

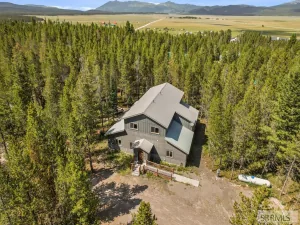
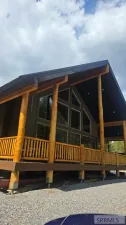
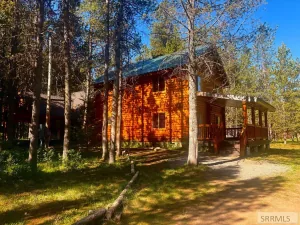
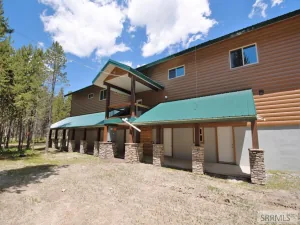
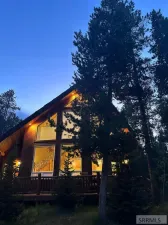
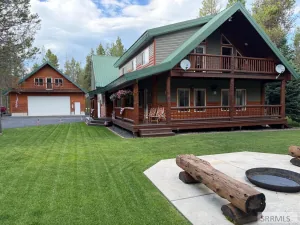
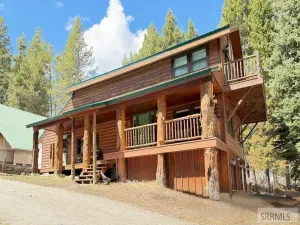
(Wyoming Package) Custom 3-level Yellowstone Log cabin with 4 bedrooms, 3 1/2 baths, a loft, modern kitchen, and a beautiful rock propane fireplace in a cozy log living room with large open windows that allow the gorgeous pine trees swaying in the background. Just what everyone wants is an immaculate wood cabin in a beautiful green forest in a quiet cul-de-sac. This cabin comes furnished and ready to move in. Master room on main floor with jetted tub, shower, granite vanity, and tile flooring and carpet. The living room features vaulted, beautiful ceilings, a dining area, and a kitchen off to the side. Upstairs features a large open area for a possible family game room, office area, or other beds for family use, 2 bedrooms, and a full bath. Downstairs has a large open family room, game area, one bedroom, one full bath, and twin beds at the back of the room. Enjoy the three sided wrap around beautiful covered decks. The detached, fully finished full log garage has 2 stalls and room for all the recreational toys one would want. Enjoy the asphalt driveway, which all owners love to have, and a circular driveway in front of the cabin. Location, location is what this property is all about! This property is only 20 minutes from Yellowstone Park and in a recreational playground!
Property Details
Price:
$1,175,000
MLS #:
2186091
Status:
Active
Beds:
4
Baths:
4
Type:
Single Family
Subdivision:
STONEGATE-FRE
Listed Date:
May 6, 2026
Finished Sq Ft:
2,860
Lot Size:
63,597 sqft / 1.46 acres (approx)
Year Built:
2006
Take a Tour

Mortgage Calculator
Schools
Elementary School:
Island Park Charter School
Middle School:
KERSHAW MIDDLE
High School:
NORTH FREMONT A215HS
Interior
Air Conditioning
None
Appliances Included
Dishwasher, Dryer, Disposal, Microwave, Electric Range, Refrigerator, Washer, Electric Water Heater
Basement
Daylight Windows, Finished, Full
Basement # Bedrooms
1
Basement # Family Rms
1
Basement # Full Baths
1
Basement Sq Ft
1120
Blw Grade Sq Ft
1120
Heat Source/Type
Electric, Propane, Cadet Style
Main # Bedrooms
1
Main # Fireplaces
1
Main # Full Baths
1
Main # Half Baths
1
Main # Kitchens
1
Main # Laundry Rms
1
Main # Living Rms
1
Main Sq Ft
1120
Other Rooms
Game Room, Loft, Main Floor Master Bedroom, Master Bath, Mud Room
Total Full Baths
3
Total Half Baths
1
Upper # Bedrooms
2
Upper # Family Rms
1
Upper # Full Baths
1
Upper Sq Ft
620
Exterior
Fence Type/Info
None
Foundation
Concrete Perimeter
Irrigation
None
Landscaping
Established Trees
Roof
Metal
Sewer
Community Sewer
Topography/Setting
Cul- De- Sac, Level, Rural, Secluded, Wooded
Water
Community Well (5+)
Financial
HOA Fee
$600
Taxes
$4,687
Map
Community
- Address4009 Bridger Run ISLAND PARK ID
- SubdivisionSTONEGATE-FRE
- CityISLAND PARK
- CountyFremont
- Zip Code83429
Similar Listings Nearby



4009 Bridger Run
ISLAND PARK, ID