
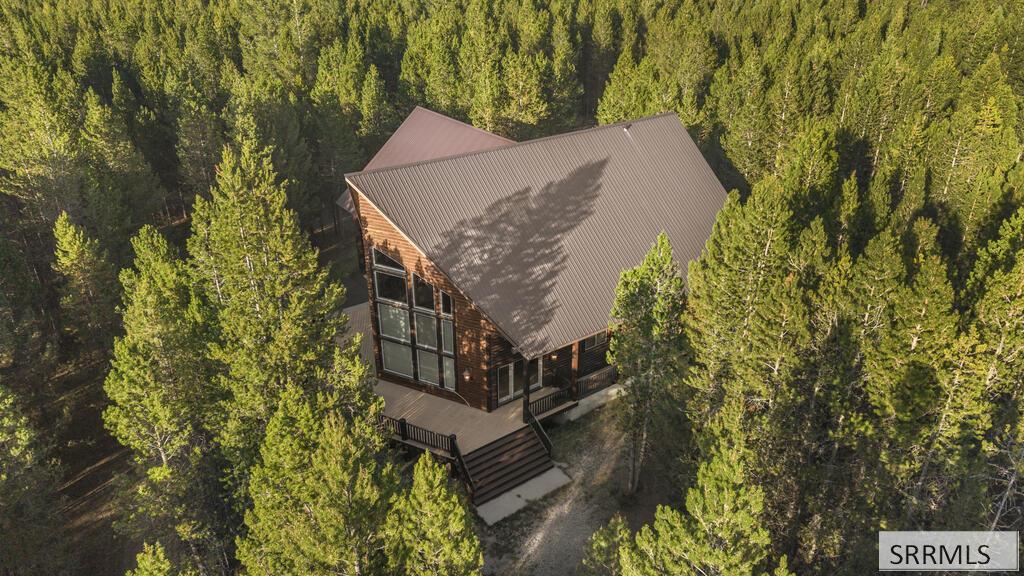
Experience luxury mountain living in this stunning full-log home situated on 2.42 acres and backing directly to Forest Service land. Offering more than 6,000 square feet, this exceptional property features 5 bedrooms, 4.5 bathrooms, and a spacious open floor plan with plenty of room for everyone. The main level showcases a large kitchen, generous dining area, inviting living room, and beautiful primary suite with extensive built-in storage. Custom cabinetry and high-end finishes are found throughout the home, along with a large mudroom designed for year-round mountain living. Built-in office and desk spaces on both the main and upper levels provide convenient areas for working or studying. Downstairs, the expansive game and TV room is ideal for entertaining and includes a wet bar and additional built-in storage. Upstairs, a fun children’s loft above one of the bedrooms creates a special retreat for younger guests. An oversized two-car garage provides plenty of space for vehicles and all your recreational toys. Sold furnished and offering excellent year-round access, this remarkable property combines luxury, space, and privacy in an incredible forest setting. An adjoining 2.1-acre lot is also available for an additional $279,900.
Property Details
Price:
$2,295,000
MLS #:
2188905
Status:
Active
Beds:
5
Baths:
5
Type:
Single Family
Subdivision:
STONEGATE-FRE
Listed Date:
Aug 31, 2026
Finished Sq Ft:
6,352
Lot Size:
105,415 sqft / 2.42 acres (approx)
Year Built:
2007
Take a Tour

Mortgage Calculator
Schools
Elementary School:
Island Park Charter School
Middle School:
NORTH FREMONT A215JH
High School:
NORTH FREMONT A215HS
Interior
Air Conditioning
None
Appliances Included
Central Vacuum, Dishwasher, Double Oven, Dryer, Freezer, Disposal, Microwave, Gas Range, Refrigerator, Trash Compactor, Washer, Electric Water Heater
Basement
Finished
Basement # Bedrooms
2
Basement # Family Rms
1
Basement # Full Baths
1
Basement # Kitchens
1
Basement Sq Ft
2242
Blw Grade Sq Ft
2242
Heat Source/Type
Electric, Propane, Forced Air
Main # Bedrooms
1
Main # Dens/Offices
1
Main # Fireplaces
1
Main # Formal Dining Rms
1
Main # Full Baths
1
Main # Half Baths
1
Main # Kitchens
1
Main # Laundry Rms
1
Main # Living Rms
1
Main Sq Ft
2242
Other Rooms
Breakfast Nook/Bar, Loft, Main Floor Family Room, Main Floor Master Bedroom, Master Bath, Mud Room
Total Full Baths
4
Total Half Baths
1
Upper # Bedrooms
2
Upper # Dens/Offices
1
Upper # Family Rms
1
Upper # Full Baths
2
Upper Sq Ft
1868
Exterior
Foundation
Concrete Perimeter
Irrigation
None
Landscaping
Established Trees
Roof
Metal
Sewer
Public Sewer
Topography/Setting
Level, Secluded, Wooded
Water
Well
Financial
HOA Fee
$600
Taxes
$7,674
Map
Community
- Address4485 Sandstone ISLAND PARK ID
- SubdivisionSTONEGATE-FRE
- CityISLAND PARK
- CountyFremont
- Zip Code83429
Subdivisions in ISLAND PARK
- ARROWWOOD DEVELOPMENT-FRE
- ASPEN RIDGE-FRE
- BIG HORN HILLS ESTATES-FRE
- Big Springs Village
- BUFFALO RIVER ESTATES-FRE
- BUFFALO RIVER SUMMER HOMES-FRE
- CENNTENNIAL MOUNTAIN SHORES-FRE
- CENTENNIAL COVE-FRE
- COWAN HOMESITES-FRE
- COWAN/SHOTGUN-FRE
- D H MCGEE SUMMER HOMESITES-FRE
- EAGLE’S NEST-FRE
- EAGLE’S VIEW-FRE
- EDWARDS HOMESITE-FRE
- ELK CREEK ESTATES-FRE
- FISHER POINTE-FRE
- GOOSEBAY ESTATES-FRE
- GUNBARREL AT SHOTGUN VILLAGE-FRE
- HARRIS HOMESITES-FRE
- Henderson Pines
- HENRY’S LAKE ESTATES-FRE
- HENRY’S LAKE LODGE-FRE
- HENRY’S LAKE OVERLOOK-FRE
- ICE HOUSE CREEK-FRE
- ISLAND PARK BILLS ISLAND-FRE
- ISLAND PARK VILLAGE-FRE
- ISLAND PARK-FRE
- LAKEVIEW ESTATES-FRE
- LAST CHANCE RANCH-FRE
- MCCREA RANCH-FRE
- MCGEE SOUTH SUBDIVISION-FRE
- MCGEE SUMMER HOMES-FRE
- NORTH FORK SUMMER HOMES-FRE
- North Henry’s Lake
- NORTHSHORE CLUB-FRE
- OLD WEST RANCHES-FRE
- PALMER SUMMER HOMES-FRE
- PINE HAVEN-FRE
- PONDS LODGE-FRE
- RALPH A THOMPSON-FRE
- RANCHO MCCREA-FRE
- RIVERSIDE VILLAGE @ PONDS LODGE-FRE
- ROBBINS SUBDIVISION-FRE
- SAWTELLE ESTATES-FRE
- SAWTELLE MOUNTAIN-FRE
- Shadow Wood
- SHOTGUN VILLAGE-FRE
- SHOTGUN WEST-FRE
- SILVER HAWK-FRE
- SOUTHSHORE-FRE
- STONEGATE-FRE
- The Steiner
- THE WOODS-FRE
- TIMBERCREEK-FRE
- TWO TOP ESTATES-FRE
- VALLEY VIEW RANCH-FRE
- WEBSTER’S HENRY LAKE RANCH-FRE
- WELLING ADDITION-FRE
- WHISPERING PINE RANCH-FRE
- WILDING HOMESITES-FRE
- YALE CREEK CABIN-FRE
- YELLOWSTONE ACRES-FRE
- YELLOWSTONE BASIN-FRE
Similar Listings Nearby

4485 Sandstone
ISLAND PARK, ID