
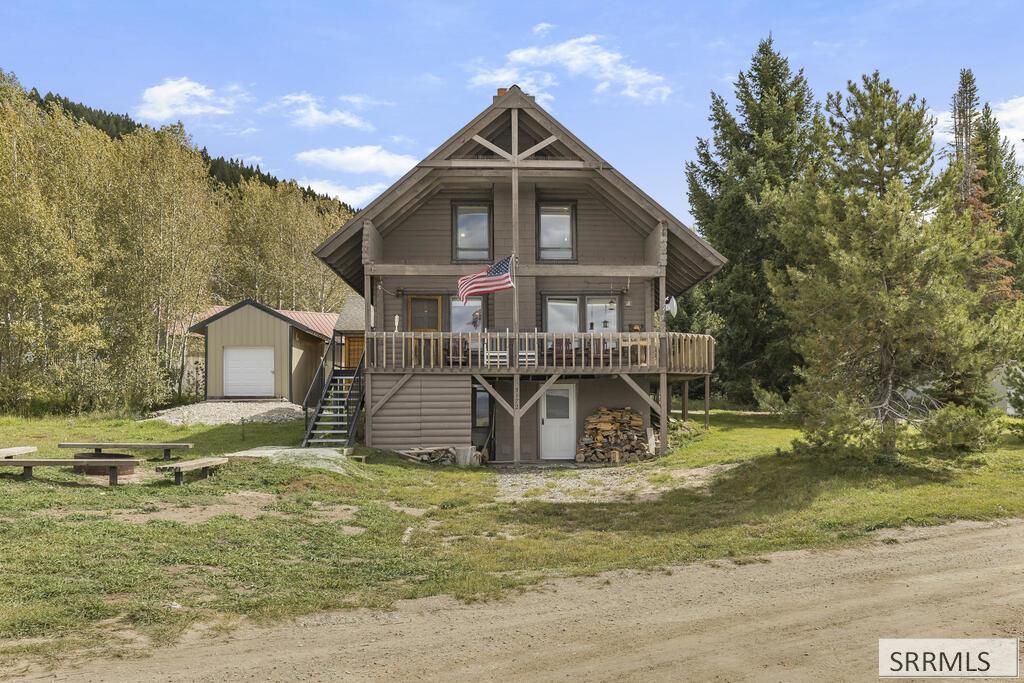
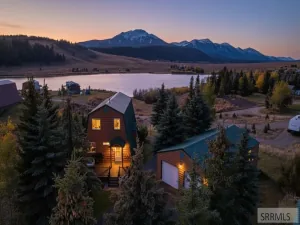
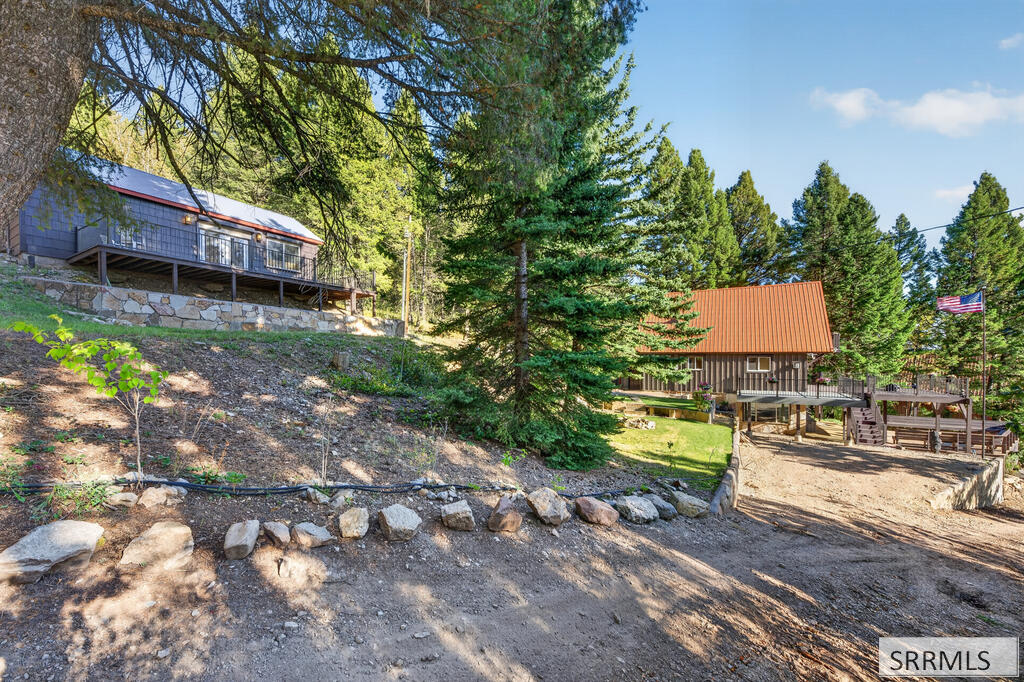
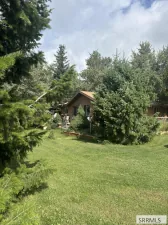
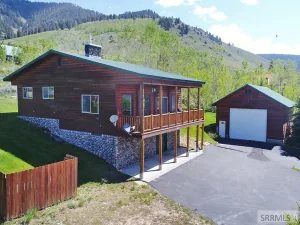
With views of Henry’s Lake and tucked away just off Highway 20 and behind Henry’s Lake Gas Station, this 3-bedroom, 3-bathroom Island Park Cabin is a gem. This cabin is the perfect vacation home or rental, short term rentals are allowed, and the easily accessed location is available year round. This well cared for split-log cabin is only 15 minutes from West Yellowstone and less than a mile from Henry’s Lake State Park. Enjoy relaxing mornings on your covered deck with views of Henry’s Lake and the surrounding mountain ranges, including Mount Sawtelle. Enjoy summer evenings around the well established firepit, with plenty of built-in seating. This beautiful cabin features a game room with a pool table which is easily converted to table tennis. Two wood-burning fireplaces keep the cabin toasty on a cold winter’s day/night. The spacious two stall garage includes an attached storage area. A separate large shed stores your seasonal toys for the lake and famous Island Park trails. All furniture and appliances stay with the cabin. Come today and see how this may be the perfect rental cabin or vacation home for you. Buyers to verify all information.
Property Details
Price:
$724,900
MLS #:
2189320
Status:
Active
Beds:
3
Baths:
3
Type:
Single Family
Subdivision:
VALLEY VIEW RANCH-FRE
Listed Date:
Sep 18, 2026
Finished Sq Ft:
1,728
Lot Size:
12,196 sqft / 0.28 acres (approx)
Year Built:
1983
Take a Tour

Mortgage Calculator
Schools
Elementary School:
ASHTON A215EL
Middle School:
NORTH FREMONT A215JH
High School:
NORTH FREMONT A215HS
Interior
Air Conditioning
None
Appliances Included
Microwave, Electric Range, Refrigerator
Basement
Finished, Walk- Out Access
Basement # Fireplaces
1
Blw Grade Sq Ft
576
Heat Source/Type
Electric, Baseboard
Lower # Bedrooms
1
Lower # Full Baths
1
Lower # Laundry Rms
1
Lower Sq Ft
576
Main # Fireplaces
1
Main # Half Baths
1
Main # Kitchens
1
Main # Living Rms
1
Main Sq Ft
576
Other Rooms
Game Room
Total Full Baths
2
Total Half Baths
1
Upper # Bedrooms
2
Upper # Family Rms
1
Upper # Full Baths
1
Upper Sq Ft
576
Exterior
Fence Type/Info
None
Foundation
Concrete Perimeter
Irrigation
None
Roof
Asphalt Shingle, Metal
Sewer
Private Septic
Topography/Setting
Corner Lot, Wooded
View
Mountain(s), Valley, Water
Water
Community Well (5+)
Financial
Taxes
$1,441
Map
Community
- Address5172 Valley Drive ISLAND PARK ID
- SubdivisionVALLEY VIEW RANCH-FRE
- CityISLAND PARK
- CountyFremont
- Zip Code83429
Similar Listings Nearby

5172 Valley Drive
ISLAND PARK, ID