

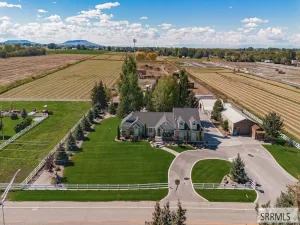
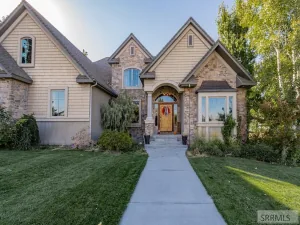
Over 1 acre in the Hibbard area of Rexburg, with a new construction luxury home, custom built to a level of finish you notice at the front door. The 1.08-acre corner lot has no HOA and no covenants. Double doors open to 12-foot ceilings, a chandelier-lit entry and a private office behind glass French doors. The living room centers on a stone gas fireplace and a long run of windows over open fields. The kitchen is made for hosting, with a long quartz island, rich wood cabinetry, a gas range with a brass pot filler, double ovens, and a walk-in butler’s pantry with a Costco door straight to the garage. The main-floor primary suite has a freestanding soaking tub, a walk-in tile shower with brass fixtures and a walk-in closet. 2 more bedrooms, a full bath, a powder room, an oversized mud room and a laundry room with built-in cabinetry, set up for a double washer and dryer, complete the main level. Downstairs, 9-foot ceilings carry through a family room, a private theater, 3 bedrooms with egress windows, a full bath, flex space and cold storage. 6 bedrooms, 4 baths, 4,114 square feet, a heated 3-car garage, and room for animals.
Property Details
Price:
$845,000
MLS #:
2189982
Status:
Active
Beds:
6
Baths:
4
Type:
Single Family
Listed Date:
Oct 22, 2026
Finished Sq Ft:
4,114
Lot Size:
47,044 sqft / 1.08 acres (approx)
Year Built:
2026
Take a Tour


Mortgage Calculator
Schools
Elementary School:
HIBBARD 321EL
Middle School:
MADISON 321JH
High School:
MADISON 321HS
Interior
Air Conditioning
Central Air
Appliances Included
Dishwasher, Double Oven, Freezer, Microwave, Exhaust Fan, Built- In Range, Gas Range, Refrigerator, Electric Water Heater
Basement
Egress Windows, Full
Basement # Bedrooms
3
Basement # Dens/Offices
1
Basement # Family Rms
1
Basement # Full Baths
1
Basement Sq Ft
2057
Blw Grade Sq Ft
2057
Heat Source/Type
Natural Gas, Forced Air
Main # Bedrooms
3
Main # Dens/Offices
1
Main # Fireplaces
1
Main # Formal Dining Rms
1
Main # Full Baths
2
Main # Half Baths
1
Main # Kitchens
1
Main # Laundry Rms
1
Main # Living Rms
1
Main Sq Ft
2057
Other Rooms
Den/Study, Game Room, Main Floor Family Room, Main Floor Master Bedroom, Master Bath, Mud Room, Office, Pantry, Theater Room
Total Full Baths
3
Total Half Baths
1
Exterior
Foundation
Concrete Perimeter
Irrigation
None
Roof
Asphalt Shingle
Sewer
Private Septic, Enhanced
Topography/Setting
Cul- De- Sac
View
Mountain(s)
Water
Well
Financial
Taxes
$576
Map
Community
- Address3005 Hope Estates Lane REXBURG ID
- CityREXBURG
- CountyMadison
- Zip Code83440
Similar Listings Nearby



3005 Hope Estates Lane
REXBURG, ID