
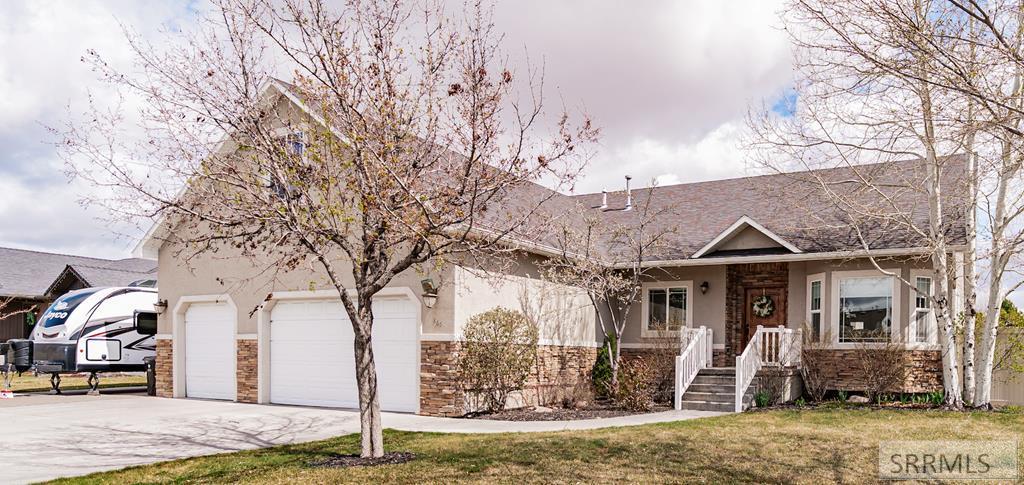
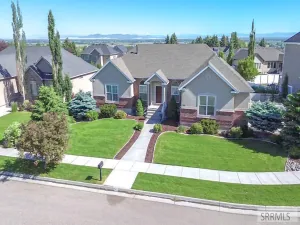
NEW PRICE!…..This beautiful home has 4141 sq. ft. of living space and is located in the wonderful Henderson subdivision ready for you! This beautifully maintained residence has a VERY LOW cost per foot of just $132 sq. ft. and features five bedrooms/four bathrooms, loft, finished basement and more! Inside you will find vaulted ceilings, wood and tile flooring, two-tone paint, and quality trim work. The well-appointed kitchen is both stylish and functional, with quartz countertops & tile backsplash, generous cabinetry, double ovens, and ample space for cooking and gathering. Living areas, including a bonus room above the garage and a fully finished basement, providing flexibility for entertaining, recreation, or quiet retreat. The master suite is a private sanctuary! Enjoy direct access to the back deck through your own private french doors. The suite features a spacious walk-in closet and spa-inspired bathroom complete with a separate double-headed shower and a relaxing jetted tub. There is an asphalt RV parking pad for trailers or extra vehicles and the oversized three-car garage offers abundant storage and includes a rare drive-through rear door to the backyard. This home offers convenient and quick access to schools, freeway and downtown Rexburg. Truly an exceptional home!
Property Details
Price:
$529,000
MLS #:
2185260
Status:
Active
Beds:
5
Baths:
4
Type:
Single Family
Subdivision:
HENDERSON SUBDIVISION-MAD
Listed Date:
Apr 5, 2026
Finished Sq Ft:
4,141
Lot Size:
10,018 sqft / 0.23 acres (approx)
Year Built:
2007
Take a Tour

Mortgage Calculator
Schools
Elementary School:
KENNEDY 321EL
Middle School:
MADISON 321JH
High School:
MADISON 321HS
Interior
Air Conditioning
Central Air
Appliances Included
Dishwasher, Dryer, Disposal, Microwave, Gas Range, Refrigerator, Washer
Basement
Finished, Full
Basement # Bedrooms
3
Basement # Family Rms
1
Basement # Full Baths
2
Basement Sq Ft
1933
Blw Grade Sq Ft
1933
Heat Source/Type
Natural Gas, Forced Air
Main # Bedrooms
2
Main # Formal Dining Rms
1
Main # Full Baths
2
Main # Kitchens
1
Main # Laundry Rms
1
Main # Living Rms
1
Main Sq Ft
1933
Other Rooms
Game Room, Loft, Main Floor Master Bedroom, Master Bath
Total Full Baths
4
Upper # Family Rms
1
Upper Sq Ft
275
Exterior
Fence Type/Info
Vinyl, Full
Foundation
Concrete Perimeter
Irrigation
None
Landscaping
Established Lawn, Flower Beds, Sprinkler- Auto, Sprinkler System Full
Roof
Asphalt Shingle
Sewer
Public Sewer
Water
Public
Financial
Taxes
$3,894
Map
Community
- Address265 Polo Drive REXBURG ID
- SubdivisionHENDERSON SUBDIVISION-MAD
- CityREXBURG
- CountyMadison
- Zip Code83440
Similar Listings Nearby


265 Polo Drive
REXBURG, ID