
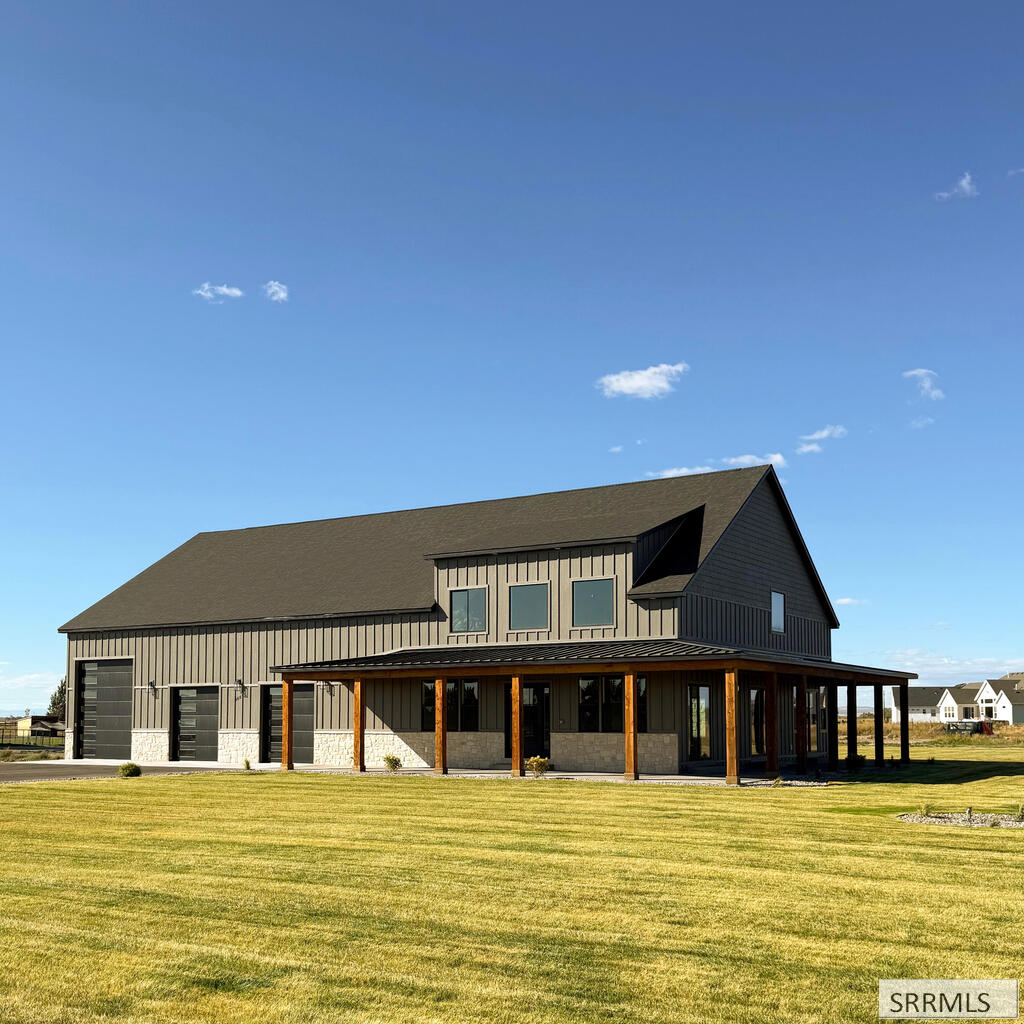
New Construction on 2.24 Acres with Expansive Garage! This impressive 5,001 sq ft barndominium offers the perfect blend of space, functionality, and country living. Featuring 4 bedrooms and 3 bathrooms, the thoughtfully designed layout showcases a stunning two-story living room with a custom rock fireplace and a spacious kitchen with a huge walk-in pantry. Situated on a quiet dead-end road, the 2.24-acre property allows animals and offers a fully landscaped yard, large covered wrap-around porch, and room to build an additional shop. The massive 50 x 50 insulated garage features 2,521 sq ft of space and two 10 x 10 overhead doors, ideal for vehicles, RVs, recreational toys, and storage. Above the garage, an impressive 1,475 sq ft bonus room offers endless possibilities for a game room, theater, home gym, or entertaining space. With beautiful living spaces, exceptional garage capacity, and acreage, this one-of-a-kind property offers the space and versatility you’ve been looking for!
Property Details
Price:
$1,099,000
MLS #:
2189260
Status:
Active
Beds:
4
Baths:
3
Type:
Single Family
Subdivision:
Painted Pony Estates
Listed Date:
Sep 16, 2026
Finished Sq Ft:
5,001
Lot Size:
97,574 sqft / 2.24 acres (approx)
Year Built:
2026
Take a Tour
Mortgage Calculator
Schools
Elementary School:
BURTON 321EL
Middle School:
MADISON 321JH
High School:
MADISON 321HS
Interior
Air Conditioning
Central Air
Appliances Included
Dishwasher, Double Oven, Microwave
Basement
Crawl Space, None
Heat Source/Type
Natural Gas, Forced Air
Main # Bedrooms
2
Main # Fireplaces
1
Main # Formal Dining Rms
1
Main # Full Baths
2
Main # Kitchens
1
Main # Laundry Rms
1
Main # Living Rms
1
Main Sq Ft
2151
Other Rooms
Loft, Main Floor Master Bedroom, Master Bath, Mud Room, Pantry
Total Full Baths
3
Upper # Bedrooms
2
Upper # Family Rms
1
Upper # Full Baths
1
Upper # Laundry Rms
1
Upper Sq Ft
2850
Exterior
Fence Type/Info
None
Foundation
Concrete Perimeter
Irrigation
Water Rights/Shares
Landscaping
Concrete Curbing, Established Lawn, Established Trees, Flower Beds, Sprinkler System Full
Roof
Metal
Sewer
Private Septic
Water
Well
Financial
Taxes
$225
Map
Community
- Address4839 Horseshoe Lane REXBURG ID
- SubdivisionPainted Pony Estates
- CityREXBURG
- CountyMadison
- Zip Code83440
Similar Listings Nearby



4839 Horseshoe Lane
REXBURG, ID