
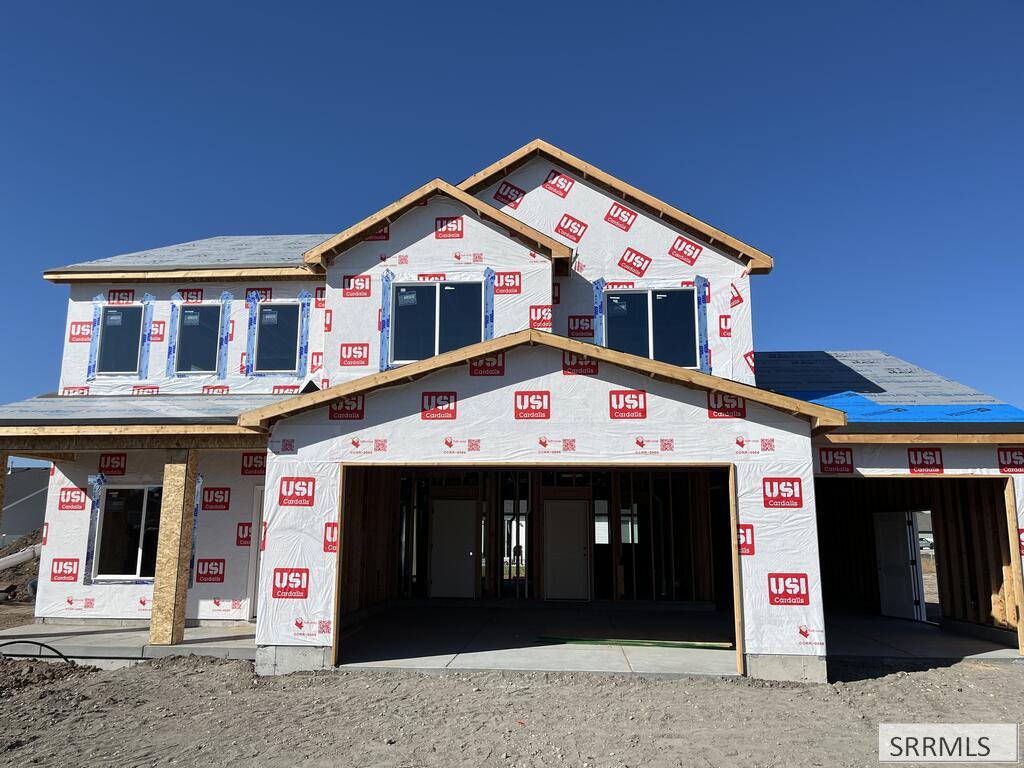
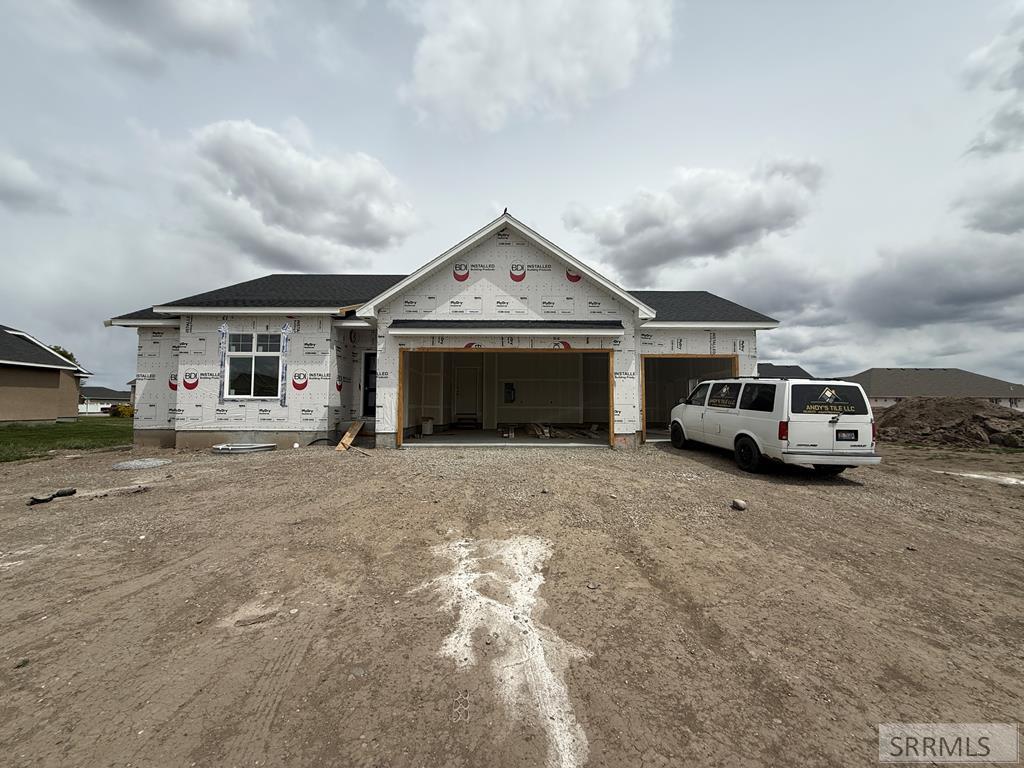
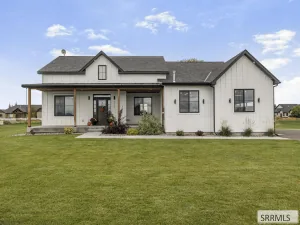
Space, style, and room for everyone—meet the Ashland! This thoughtfully designed two-story home checks all the boxes for busy families who want a home that looks great and works beautifully. Step inside to a private main-floor office, perfect for working from home or tackling homework, then head into the bright, open kitchen and family room where everyday life happens. The kitchen brings the good stuff with quartz countertops, stainless steel appliances, durable LVP flooring, and a spacious pantry. Just off the garage, a built-in mudroom bench creates the perfect landing spot for shoes, backpacks, and all the daily stuff you''d rather not have scattered around the house. Upstairs, there''s room to spread out with four bedrooms and a versatile loft—hello, playroom, hangout space, or second family room! The primary suite delivers a walk-in closet and relaxing spa-style bathroom, while plush 8lb carpet adds comfort underfoot throughout the upper level. And the location? Shopping, restaurants, schools, and parks are all nearby, making everyday errands and weekend adventures a whole lot easier. Add in a comprehensive 2-year home warranty, and you''ve got even more reason to feel good about calling the Ashland home. Come take a look—you may have just found THE one!
Property Details
Price:
$535,900
MLS #:
2189651
Status:
Active
Beds:
4
Baths:
4
Type:
Single Family
Subdivision:
SUMMERFIELD-MAD
Listed Date:
Oct 9, 2026
Finished Sq Ft:
2,631
Lot Size:
6,969 sqft / 0.16 acres (approx)
Year Built:
2026
Take a Tour


Mortgage Calculator
Schools
Elementary School:
BURTON 321EL
Middle School:
MADISON 321JH
High School:
MADISON 321HS
Interior
Air Conditioning
Central Air
Appliances Included
Dishwasher, Disposal, Microwave, Gas Range, Gas Water Heater
Basement
None
Heat Source/Type
Natural Gas, Forced Air
Main # Dens/Offices
1
Main # Half Baths
1
Main # Kitchens
1
Main # Living Rms
1
Main Sq Ft
1144
Other Rooms
Loft, Master Bath, Office, Pantry
Total Full Baths
3
Total Half Baths
1
Upper # Bedrooms
4
Upper # Family Rms
1
Upper # Full Baths
2
Upper # Laundry Rms
1
Upper Sq Ft
1487
Exterior
Foundation
Slab
Irrigation
None
Landscaping
None
Roof
Asphalt Shingle
Sewer
Public Sewer
Water
Public
Financial
HOA Fee
$57
Taxes
$0
Map
Community
- Address593 2355 West REXBURG ID
- SubdivisionSUMMERFIELD-MAD
- CityREXBURG
- CountyMadison
- Zip Code83440
Similar Listings Nearby



593 2355 West
REXBURG, ID