
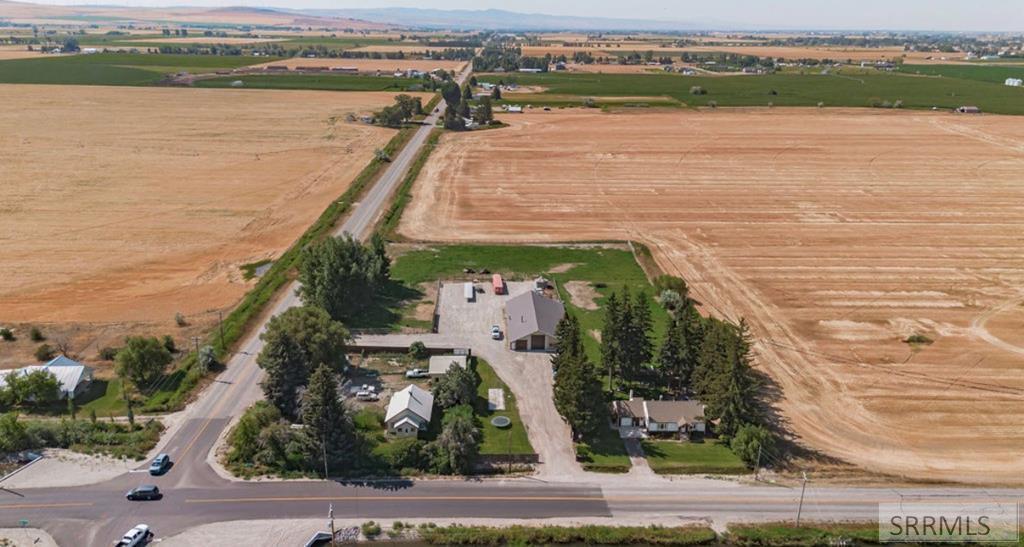
This one is going to make your heart pitter patter! Situated on 3.26 acres, this gorgeous home has been thoughtfully renovated from top to bottom and blends timeless character with modern comfort and functionality. The house features 3 bedrooms and 2 bathrooms, as well as an additional office room. Laundry facilities are conveniently located on both the main level and in the basement. The Primary Suite is basically something dreams are made of. The spacious room features a large closet, a fireplace, a separate tub and shower and a sauna. Outside, the property truly shines. Mature trees provide shade and privacy, while the expansive pasture is ideal for animals or future gardening. A stunning back deck offers peaceful views creating the perfect spot for morning coffee or evening gatherings. The highlight is the massive shop, complete with an additional bathroom, laundry room, private office, and a spacious man cave. Whether you need room for projects, equipment, or hobbies, this shop delivers exceptional versatility. Additional perks include valuable water rights that enhance the land’s potential for farming, livestock, or landscaping. This rare combination of a fully renovated home, productive acreage, and an oversized shop with extras makes this property a true gem.
Property Details
Price:
$779,000
MLS #:
2187813
Status:
Active
Beds:
3
Baths:
3
Type:
Single Family
Listed Date:
Jul 16, 2026
Finished Sq Ft:
2,272
Lot Size:
142,005 sqft / 3.26 acres (approx)
Year Built:
1930
Take a Tour

Mortgage Calculator
Schools
Elementary School:
UCON 93EL
Middle School:
ROCKY MOUNTAIN 93JH
High School:
BONNEVILLE 93HS
Interior
Air Conditioning
Central Air
Appliances Included
Dishwasher, Microwave, Electric Range, Refrigerator
Basement
Finished, Full
Basement # Bedrooms
1
Basement # Dens/Offices
1
Basement # Full Baths
1
Basement # Laundry Rms
1
Basement Sq Ft
1128
Blw Grade Sq Ft
1128
Heat Source/Type
Propane
Lower # Fireplaces
1
Main # Bedrooms
2
Main # Formal Dining Rms
1
Main # Full Baths
1
Main # Kitchens
1
Main # Laundry Rms
1
Main # Living Rms
1
Main Sq Ft
1144
Other Rooms
Main Floor Family Room, Office, Workshop
Total Full Baths
3
Exterior
Fence Type/Info
Full
Foundation
Concrete Perimeter
Irrigation
Water Rights/Shares
Landscaping
Established Lawn, Established Trees, Sprinkler System Full
Roof
Asphalt Shingle
Sewer
Private Septic
View
Valley
Water
Well
Financial
Taxes
$0
Map
Community
- Address5444 145 N RIGBY ID
- CityRIGBY
- CountyBonneville
- Zip Code83442
Subdivisions in RIGBY
- ARMSTRONG-JEF
- ASPEN HEIGHTS-JEF
- AUTUMN HEIGHTS-JEFF
- BOULEVARD-JEF
- CAMBRIDGE ESTATES-JEF
- Cedar Cove
- CEDAR MEADOWS-JEF
- CEDAR PARK ESTATES-JEF
- CLEARWATER ESTATES-JEF
- COTTONWOOD COVE ESTATES-JEF
- COTTONWOOD HOLLOW-JEF
- COTTONWOODS THE-JEF
- COUNTRY ESTATES-JEFF
- COUNTYLINE COMMERCIAL PARK-JEF
- CREEKSIDE MANOR-JEF
- DELBERT CALL SUBDIVISION-JEF
- Driftwood Estates
- E Z Acres
- EASTWIND ESTATES-JEF
- Edgewood Estates
- ELK MEADOWS-JEF
- ELK RIDGE ESTATES-JEF
- EQUESTRAIN ESTATES-JEF
- Fieldstone Meadows
- HAILEY CREEK PROFESSIONAL PARK-JEF
- HAILEY CREEK TOWN HOMES-JEF
- HAILEY CREEK-JEF
- HANSEN BEND-JEF
- HIGH COUNTRY-JEF
- HILL ADDITION-JEF
- HOMESTEAD ACRES-JEF
- HUNTER CREEK-JEF
- ISLAND ESTATES-JEF
- JEFFERSON GREENS ESTATES-JEF
- LAKEWOOD SUBDIVISION-JEF
- Magnolia Estates
- MATHIAS-JEF
- MEADOW BROOK-JEF
- MELVIN WARD ADDITION-JEF
- MORNING VIEW-JEF
- Moser Estates
- MOUNTAIN VALLEY SUBDIVISION-JEF
- MYLEE PARKER TOWNHOMES-JEF
- Oxford Acres 2
- PEPPERWOOD CROSSING-JEF
- Pineview Estates
- PIONEER PARK ESTATES-JEF
- PONDEROSA ESTATES-JEF
- RIGBY PROFESSIONAL PLAZA-JEF
- RIGBY-JEF
- RIRIE-JEF
- RIVERBEND ESTATES-JEF
- ROLLING HILLS ACRES-JEF
- RUDY ACRES-JEF
- S R Ranches
- Saddle Hill
- SPRING GROVE-JEF
- Steele Water Ranch
- Stoneridge
- STONY BROOKE ESTATES-JEF
- Sugar Mill Estates
- SUMMERS-JEF
- SUNNY HEIGHTS-JEF
- Sunset View Estates
- SWEETWATER-JEF
- TABLE ROCK ESTATES-JEF
- TERRACE HILLS-JEF
- TETON HEIGHTS-JEF
- TETON PEAKS INDUSTRIAL PARK-JEF
- VALLEY ESTATES-JEF
- WATERSTONE-JEF
- WINDERMERE ESTATES-JEF
- WOODHAVEN CREEK-JEF
- WOODLAND LAKE ESTATES-JEF
Similar Listings Nearby
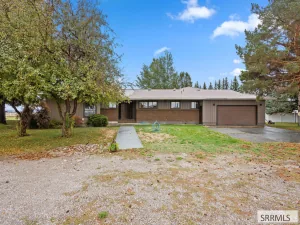


5444 145 N
RIGBY, ID