
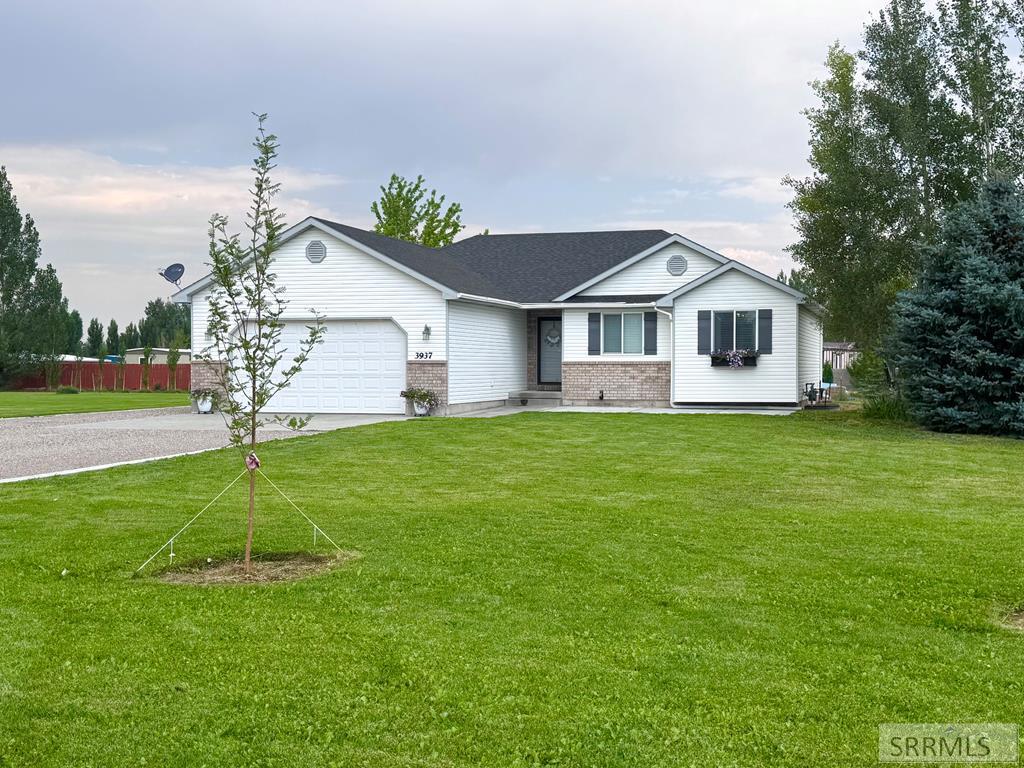
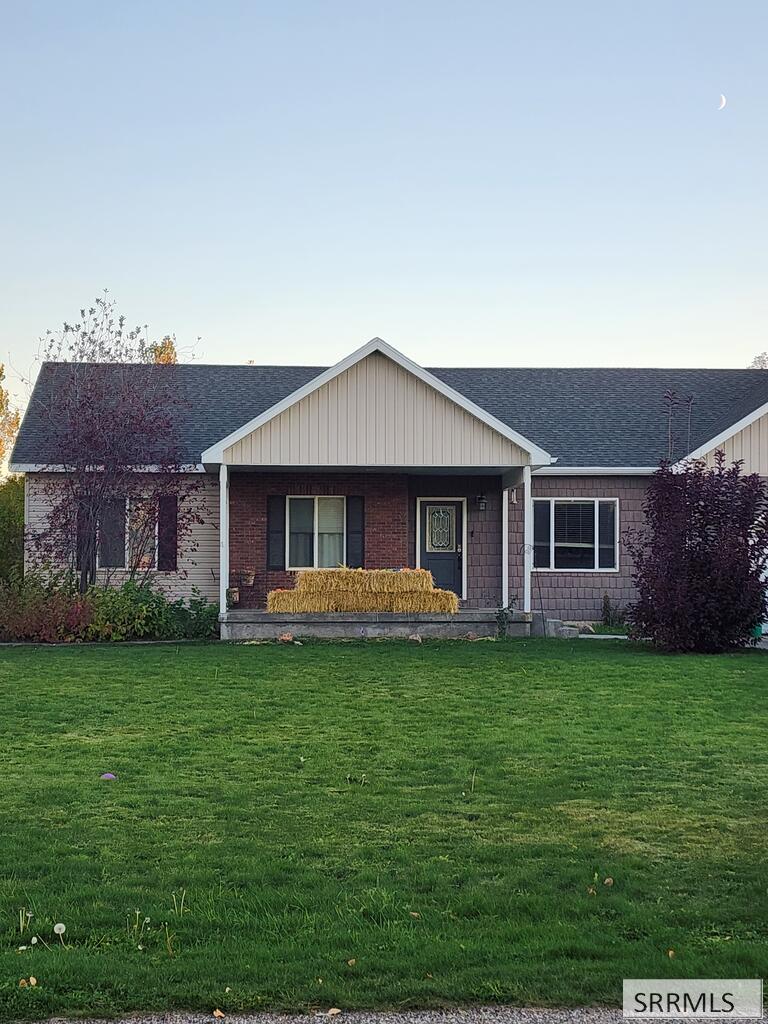
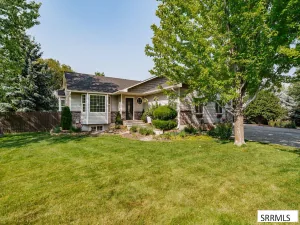
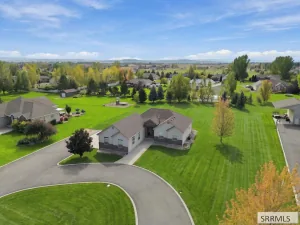
Welcome to your peaceful rural retreat! Situated in a tranquil subdivision, this exceptional home features charming curb appeal and expansive open views. The main level showcases a spacious, open-concept living area and a well-appointed kitchen complete with custom cabinetry, an oversized walk-in pantry, and included appliances. The main-floor primary suite serves as a private oasis with an en-suite bath and a walk-in closet, complemented by two additional bedrooms and a full bathroom. For maximum convenience, the main-floor laundry room is perfectly positioned just off the garage. Downstairs, the fully finished basement expands your living space with a large family room featuring laminate flooring, three additional spacious bedrooms, a full bathroom, and a storage room. Solidly built home with floor joist insulation between levels for superior sound dampening privacy. Step outside to a fully landscaped one-acre lot, complete with an automatic sprinkler system, 3 apple trees, a plum tree, and an asparagus patch in the garden area. The garden area also has a water spigot. The expansive rear patio is ideal for outdoor entertaining. The backyard also features a fire pit and dog run. The large driveway has a dedicated RV/trailer parking area. Schedule your private viewing today!
Property Details
Price:
$495,000
MLS #:
2188166
Status:
Active
Beds:
6
Baths:
3
Type:
Single Family
Subdivision:
5B RANCH-JEF
Listed Date:
Jul 29, 2026
Finished Sq Ft:
2,882
Lot Size:
47,480 sqft / 1.09 acres (approx)
Year Built:
2008

Schools
Elementary School:
Cottonwood Elementary
Middle School:
Rigby Middle School
High School:
RIGBY 251HS
Interior
Air Conditioning
Central Air
Appliances Included
Dishwasher, Microwave, Electric Range, Refrigerator
Basement
Finished, Full
Basement # Bedrooms
3
Basement # Family Rms
1
Basement # Full Baths
1
Basement Sq Ft
1441
Blw Grade Sq Ft
1441
Heat Source/Type
Natural Gas, Forced Air
Main # Bedrooms
3
Main # Full Baths
2
Main # Kitchens
1
Main # Laundry Rms
1
Main # Living Rms
1
Main Sq Ft
1441
Other Rooms
Main Floor Master Bedroom, Master Bath, Pantry
Total Full Baths
3
Exterior
Foundation
Concrete Perimeter
Irrigation
None
Landscaping
Established Lawn, Established Trees, Sprinkler- Auto, Sprinkler System Full
Roof
Asphalt Shingle
Sewer
Private Septic
View
Mountain(s)
Water
Well
Financial
Taxes
$1,106
Map
Community
- Address3937 172 N RIGBY ID
- Subdivision5B RANCH-JEF
- CityRIGBY
- CountyJefferson
- Zip Code83442
Similar Listings Nearby

3937 172 N
RIGBY, ID