
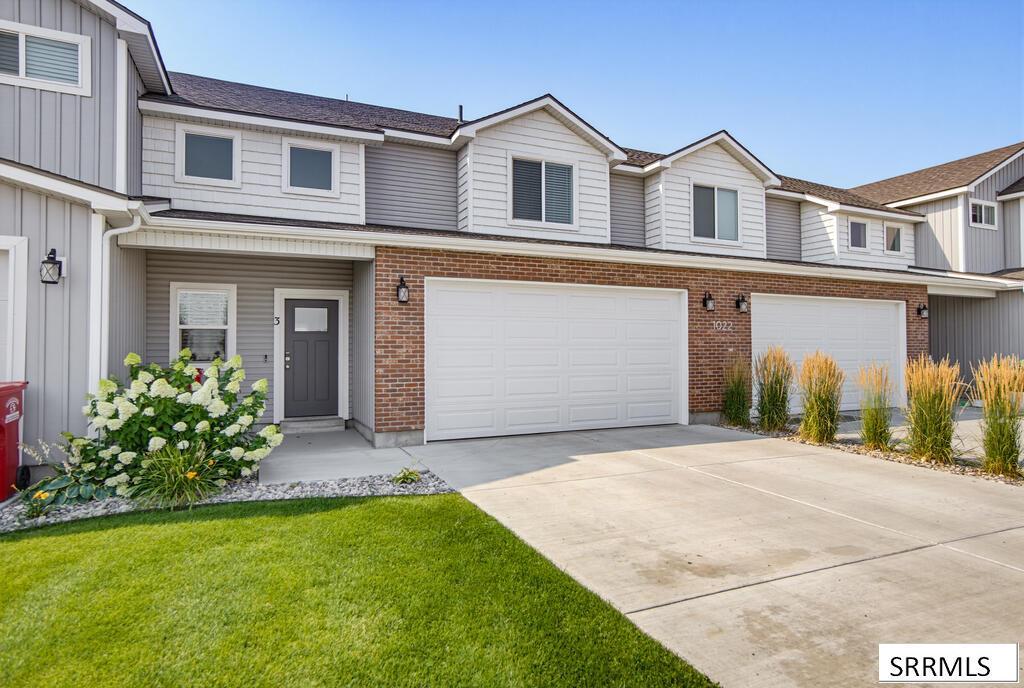
This impeccably maintained townhome offers the largest floorplan available in Hailey Creek and it makes a HUGE difference! Inside, high ceilings & stylish LPV flooring lead to an inviting open-concept living space flooded w/ natural light. The chef’s kitchen shines with an oversized island, white custom cabinetry, quartz counters, pendant lighting, pantry, and SS appliances (which are included). A convenient powder room completes the main level. Upstairs, an extra-wide hallway leads to the impressive owner’s suite that comfortably fits a king bed. It also features an ensuite bath w/ massive, cultured marble shower & extra-lg walk-in closet. Two additional lg bedrooms, a full bathroom, and a decently sized laundry room (washer & dryer included!) complete the upper level. This move-in ready home is fiber optic ready & equipped with smart locks & WIFI thermostat. An oversized two-car garage provides ample storage, while the private backyard offers gated access to the expansive, HOA-maintained common area. Residents also enjoy exclusive access to pickleball courts and children’s park. With quick access to Hwy 20 This home’s central location offers convenient access to both Idaho Falls and Rexburg, making it an ideal choice for both homeowners and investors.
Property Details
Price:
$335,000
MLS #:
2188523
Status:
Active
Beds:
3
Baths:
3
Type:
Single Family
Subdivision:
HAILEY CREEK TOWN HOMES-JEF
Listed Date:
Aug 13, 2026
Finished Sq Ft:
1,762
Lot Size:
1,350 sqft / 0.03 acres (approx)
Year Built:
2021

Schools
Elementary School:
SOUTH FORK
Middle School:
Rigby Middle School
High School:
RIRIE 252HS
Interior
Air Conditioning
Central Air
Appliances Included
Dishwasher, Dryer, Disposal, Microwave, Electric Range, Refrigerator, Washer, Gas Water Heater
Basement
None
Heat Source/Type
Natural Gas, Forced Air
Main # Family Rms
1
Main # Half Baths
1
Main # Kitchens
1
Main Sq Ft
776
Other Rooms
Main Floor Family Room, Master Bath, Pantry
Total Full Baths
2
Total Half Baths
1
Upper # Bedrooms
3
Upper # Full Baths
2
Upper # Laundry Rms
1
Upper Sq Ft
986
Exterior
Fence Type/Info
Vinyl, Full, Privacy
Foundation
Slab
Irrigation
None
Landscaping
Concrete Curbing, Established Lawn, Established Trees, Flower Beds, Sprinkler- Auto, Sprinkler System- Partial, See Remarks
Roof
Asphalt Shingle
Sewer
Public Sewer
Topography/Setting
Level
Water
Public
Financial
HOA Fee
$105
Taxes
$2,414
Map
Community
- Address1022 Jaylee Drive 3 RIGBY ID
- SubdivisionHAILEY CREEK TOWN HOMES-JEF
- CityRIGBY
- CountyJefferson
- Zip Code83442
Similar Listings Nearby





1022 Jaylee Drive 3
RIGBY, ID