
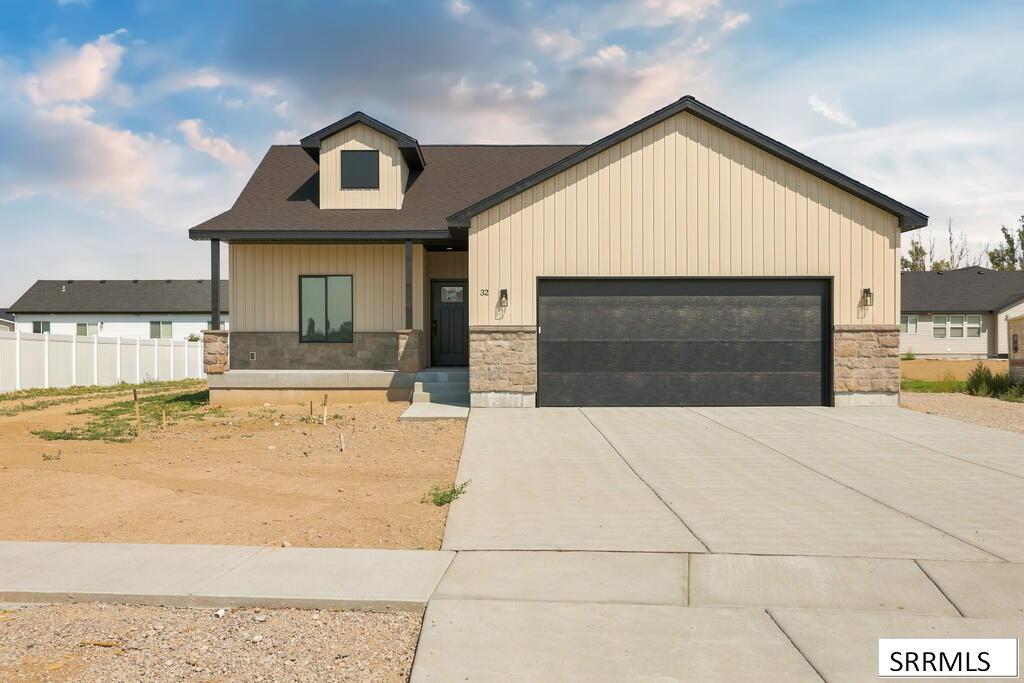
Clean lines, warm finishes, and an open layout come together in this brand-new home in Pepperwood Crossing. Fully finished with 4 bedrooms, 3 bathrooms, and 2,868 square feet, there’s plenty of space to spread out while still feeling connected. The living room is anchored by a rock fireplace and opens to the dining area and kitchen, where you’ll find a large island, honed quartz countertops, warm medium-tone cabinetry with antique brass hardware, and new stainless steel appliances, including a gas range. Luxury vinyl plank flooring runs throughout the main living areas, while carpet adds comfort to the bedrooms and tile brings a timeless finish to the bathrooms. Just inside the garage entry, the mudroom and laundry room help keep everyday life organized. The primary suite offers double vanities, a walk-in closet, and an oversized tiled shower. Downstairs, the fully finished basement adds even more flexible living space with a large family room, two additional bedrooms, a full bathroom, a storage closet, and an oversized cold storage room. Outside, stone accents, a welcoming front porch, and a back patio add to the home’s curb appeal and everyday livability. Located in Pepperwood Crossing with access directly across to the neighborhood park.
Property Details
Price:
$499,900
MLS #:
2188464
Status:
Active
Beds:
4
Baths:
3
Type:
Single Family
Subdivision:
PEPPERWOOD CROSSING-JEF
Listed Date:
Aug 11, 2026
Finished Sq Ft:
2,868
Lot Size:
12,632 sqft / 0.29 acres (approx)
Year Built:
2026
Take a Tour

Mortgage Calculator
Schools
Elementary School:
JEFFERSON ELEMENTARY #251
Middle School:
Rigby Middle School
High School:
RIGBY 251HS
Interior
Air Conditioning
Central Air
Appliances Included
Dishwasher, Vented Exhaust Fan, Gas Range, Refrigerator
Basement
Finished
Basement # Bedrooms
2
Basement # Family Rms
1
Basement # Full Baths
1
Basement Sq Ft
1434
Blw Grade Sq Ft
1434
Heat Source/Type
Natural Gas
Main # Bedrooms
2
Main # Fireplaces
1
Main # Formal Dining Rms
1
Main # Full Baths
2
Main # Kitchens
1
Main # Laundry Rms
1
Main # Living Rms
1
Main Sq Ft
1434
Other Rooms
Main Floor Family Room, Main Floor Master Bedroom, Mud Room, Pantry
Total Full Baths
3
Exterior
Fence Type/Info
None
Foundation
Concrete Perimeter
Irrigation
None
Landscaping
None
Roof
Asphalt Shingle
Sewer
Community Sewer
Topography/Setting
Level
View
Mountain(s)
Water
Community Well (5+)
Financial
HOA Fee
$240
Taxes
$57
Map
Community
- Address32 Hemlock Lane RIGBY ID
- SubdivisionPEPPERWOOD CROSSING-JEF
- CityRIGBY
- CountyJefferson
- Zip Code83442
Similar Listings Nearby

32 Hemlock Lane
RIGBY, ID