

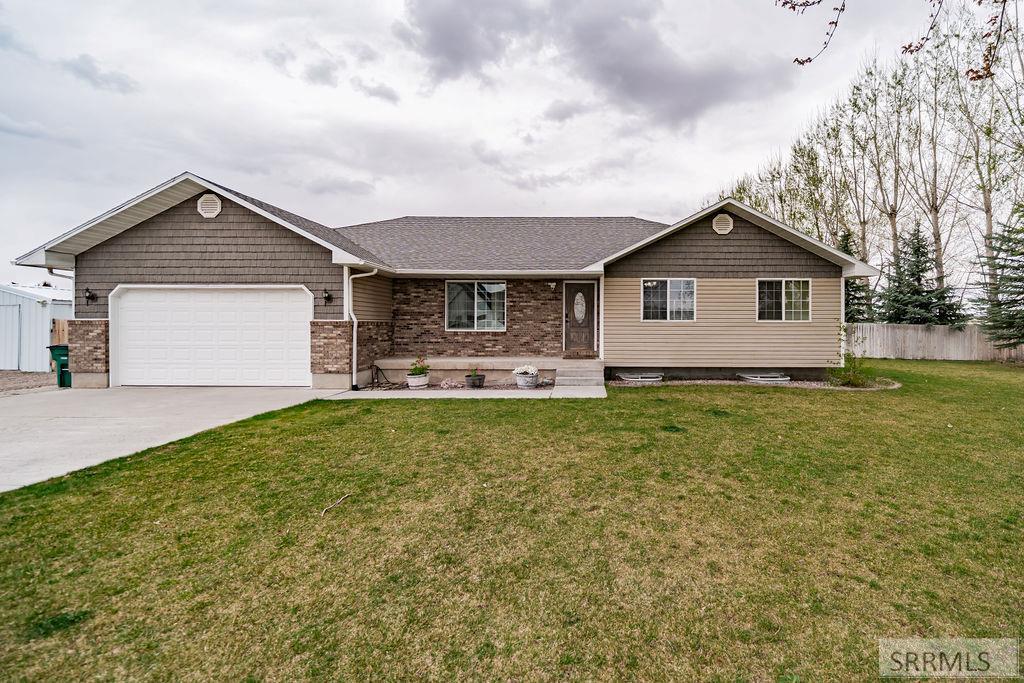
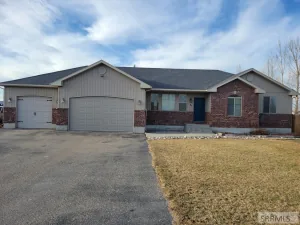
Updated kitchens and baths, quiet Rigby neighborhood, and a backyard that’s ready to enjoy. The kitchen was recently updated in February 2026 with newer appliances, a movable island, pantry, and a bright dining area that ties in well with the vaulted living room on the main level. Both bathrooms were updated in 2026, with 3 sizable bedrooms on the main floor. Downstairs you get a large family room with surround sound, two more big bedrooms, a full bath, storage room, and a generous laundry room. Mechanical updates are in place: newer gas forced air furnace, A/C, water softener added in 2024, and gas hot water heater. Outside is where this place really separates itself. The old deck was removed and replaced with a poured concrete pad that now holds a hot tub and pergola. You’ll enjoy the large garden spot, greenhouse, chicken coop, and a shed, all wrapped in a large yard with established trees and plenty of shade. An oversized 2 car garage, RV pad on a spacious .63 acres in a family friendly, low traffic pocket of Rigby! This one won’t last long!
Property Details
Price:
$470,000
MLS #:
2187598
Status:
Pending
Beds:
5
Baths:
3
Type:
Single Family
Subdivision:
SWEETWATER-JEF
Listed Date:
Jul 7, 2026
Finished Sq Ft:
2,628
Lot Size:
27,442 sqft / 0.63 acres (approx)
Year Built:
1996
Take a Tour

Mortgage Calculator
Schools
Elementary School:
SOUTH FORK
Middle School:
Rigby Middle School
High School:
RIGBY 251HS
Interior
Air Conditioning
Central Air
Appliances Included
Dishwasher, Dryer, Microwave, Gas Range, Refrigerator, Washer, Gas Water Heater, Water Softener Owned
Basement
Egress Windows, Finished, Full
Basement # Bedrooms
2
Basement # Family Rms
1
Basement # Full Baths
1
Basement # Laundry Rms
1
Basement Sq Ft
1314
Blw Grade Sq Ft
1314
Heat Source/Type
Natural Gas, Forced Air
Main # Bedrooms
3
Main # Formal Dining Rms
1
Main # Full Baths
2
Main # Kitchens
1
Main # Living Rms
1
Main Sq Ft
1314
Other Rooms
Breakfast Nook/Bar, Main Floor Master Bedroom, Master Bath
Total Full Baths
3
Exterior
Fence Type/Info
Full
Foundation
Concrete Perimeter
Irrigation
None
Landscaping
Established Lawn, Established Trees, Flower Beds, Garden Area, Sprinkler- Auto, Sprinkler System- Partial
Roof
Asphalt Shingle
Sewer
Private Septic
Topography/Setting
Rural
View
Mountain(s)
Water
Shared Well
Financial
Taxes
$832
Map
Community
- Address4122 230 N RIGBY ID
- SubdivisionSWEETWATER-JEF
- CityRIGBY
- CountyJefferson
- Zip Code83442
Similar Listings Nearby


4122 230 N
RIGBY, ID