
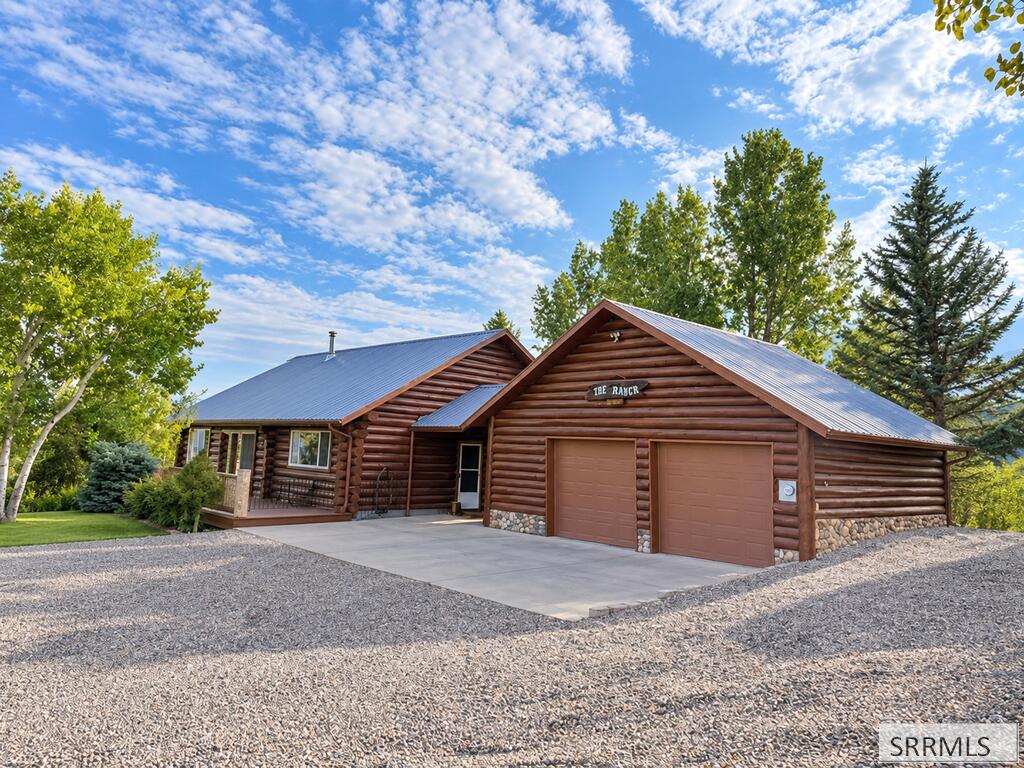
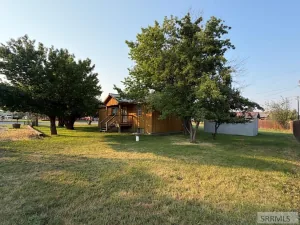
**Classic Log Home with 360 degree Panoramic Mountain & City Views!** Warm, comfortable, and full of character, this classic log home offers inviting living space on two levels. The main floor features an open layout with a welcoming living room, large picture windows, and a cozy wood stove. The spacious dining area flows into a country-style kitchen featuring beautiful knotty pine cabinetry. The main level also includes a primary suite with private bath and generous walk-through closet, plus a convenient half bath near the laundry area. Step outside onto the wraparound deck, a wonderful place to relax in the shade while taking in panoramic city views and the rugged beauty of the Beaverhead Range. The lower level offers two additional bedrooms with cedar-lined closets, a full "Jack & Jill" bathroom, separate family room, and abundant storage. An oversized, insulated and heated 2-car garage is connected to the home by a breezeway and includes built-in workbenches and a storage loft. Terraced landscaping, mature trees, and automatic drip irrigation provide an attractive setting with minimal upkeep, as there is no lawn to mow and reduced water use. Easy access to nearby public lands adds even more appeal to this comfortable log home.
Property Details
Price:
$579,000
MLS #:
2189181
Status:
Pending
Beds:
3
Baths:
3
Type:
Single Family
Subdivision:
ARLINGTON HEIGHTS-LEMHI
Listed Date:
Sep 11, 2026
Finished Sq Ft:
2,838
Lot Size:
21,780 sqft / 0.50 acres (approx)
Year Built:
1995
Take a Tour

Mortgage Calculator
Schools
Elementary School:
SALMON 291EL
Middle School:
SALMON 291 JH
High School:
SALMON 291HS
Interior
Air Conditioning
None
Appliances Included
Dishwasher, Disposal, Microwave, Electric Range, Refrigerator, Electric Water Heater
Basement
Egress Windows, Exterior Entry, Finished, Full
Basement # Bedrooms
2
Basement # Family Rms
1
Basement # Full Baths
1
Basement Sq Ft
1419
Blw Grade Sq Ft
1419
Heat Source/Type
Electric, Cadet Style
Main # Bedrooms
1
Main # Fireplaces
1
Main # Formal Dining Rms
1
Main # Full Baths
1
Main # Half Baths
1
Main # Kitchens
1
Main # Laundry Rms
1
Main # Living Rms
1
Main Sq Ft
1419
Other Rooms
Attic, Main Floor Master Bedroom, Master Bath, Pantry
Total Full Baths
2
Total Half Baths
1
Exterior
Fence Type/Info
Full
Foundation
Concrete Perimeter, Slab
Irrigation
None
Landscaping
Established Trees, Sprinkler- Manual, Sprinkler System Full, Terraced
Roof
Metal
Sewer
Public Sewer
Topography/Setting
Sloped
View
Mountain(s), Valley
Water
Public
Financial
Taxes
$4,319
Map
Community
- Address1512 Old Leesburg Road SALMON ID
- SubdivisionARLINGTON HEIGHTS-LEMHI
- CitySALMON
- CountyLemhi
- Zip Code83467
Subdivisions in SALMON
- ABBOTT & PRESTON-LEMHI
- ARLINGTON HEIGHTS-LEMHI
- BLACK ROCK PRAIRIE-LEMHI
- BOB MOORE SUBDIVISION-LEMHI
- BROADWAY ESTATES-LEMHI
- CENTRAL ADDITION-LEMHI
- COBALT TRAIN STATION-LEMHI
- ELK BEND-LEMHI
- FINSTAR’S SUBDIVISION-LEMHI
- GILMORE-LEMHI
- GOLD VALLEY ESTATES-LEMHI
- KIRTLEY CREEK HEIGHTS-LEMHI
- LAKE CREEK-LEMHI
- MOUNTAIN VIEW ACRES-LEMHI
- NORTH BROOKLYN ADDITION-LEMHI
- NORTH ST. CHARLES ESTATES-LEMHI
- POPE SHENON
- RAMSHORN ESTATES-LEMHI
- RISING SUN MEADOWS-LEMHI
- ROOD ADDITION-LEMHI
- SALMON ESTATES-LEMHI
- SALMON RIVER COUNTRY ESTATES-LEMHI
- SALMON RIVER ESTATES-LEMHI
- SALMON RIVER MEADOWS-LEMHI
- Salmon Townsite
- SHOUP-LEMHI
- SMEDLEY ESTATES-LEMHI
- STOKES SUBDIVISION-LEMHI
- STORMRIDER ESTATES-LEMHI
- SUNSET HEIGHTS SUBDIVISION-LEMHI
- The Tracy Subdivision
- TOMANOVICH-LEMHI
- W H ANDREWS-LEMHI
- WILLIAMS LAKE-LEMHI
- YOUNG’S-LEMHI
Similar Listings Nearby

1512 Old Leesburg Road
SALMON, ID