
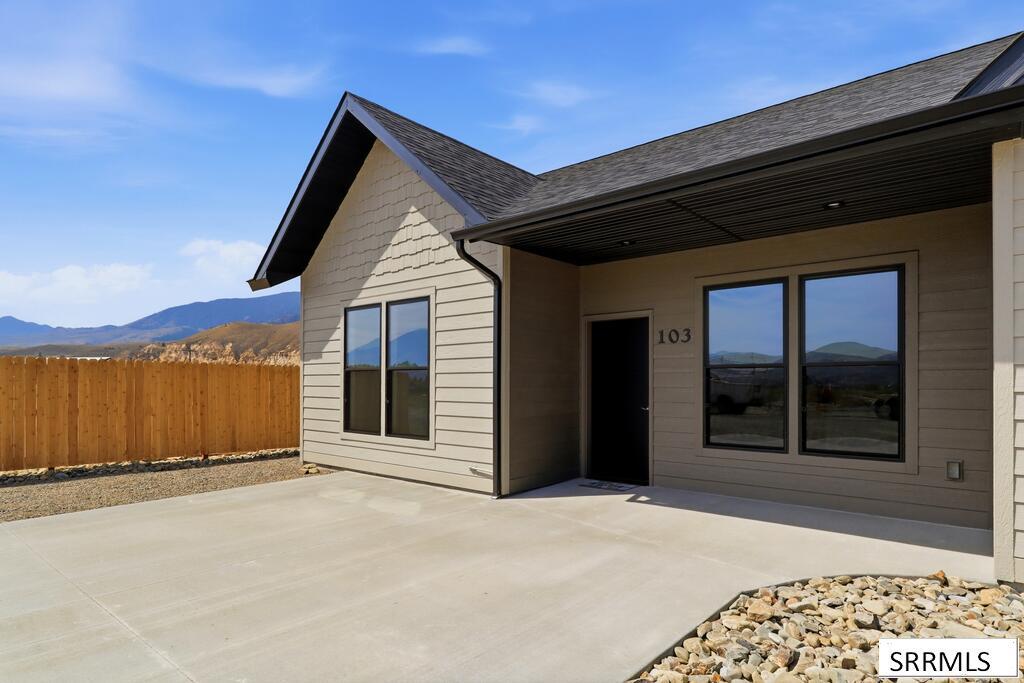
PRICED REDUCED + $5K BUYER ASSIST TOWARDS CLOSING COSTS + OPEN HOUSE FROM 11a-1p ON 9/17!! Introducing the twin homes on Everly St designed for easy living and lasting quality. Located minutes from schools, downtown Salmon and the Salmon River; you’ll enjoy the convenience of being close to everything while becoming part of a brand-new neighborhood from day one. Each home offers 2 beds & 2 baths beneath vaulted ceilings. The U-shaped kitchen features stained wood countertops, a tile backsplash, SS appliances, generous prep space and a breakfast bar. The primary suite includes a walk-in closet, quartz counters and porcelain tile; while durable LVP flooring extends throughout the rest of the home. Designed thoughtfully; spray foam insulation reduces sound transfer, while premium foam flooring underlayment creates a thermal barrier over the concrete slab. A solid concrete wall between the homes adds another layer of privacy, and 3 mini-split heads provide customized heating and cooling. Propane has also been stubbed for both a future fireplace and kitchen range. A concrete patio in the front and rear of the home with privacy fencing offers a safe and private place to enjoy your morning coffee, evening drink or hosting friends + family. Call the listing agent today to learn more.
Property Details
Price:
$280,000
MLS #:
2187542
Status:
Active
Beds:
2
Baths:
2
Type:
Single Family
Subdivision:
The Tracy Subdivision
Listed Date:
Jul 3, 2026
Finished Sq Ft:
1,005
Lot Size:
3,920 sqft / 0.09 acres (approx)
Year Built:
2026
Take a Tour

Mortgage Calculator
Schools
Elementary School:
SALMON 291EL
Middle School:
SALMON 291 JH
High School:
SALMON 291HS
Interior
Air Conditioning
Mini Split
Appliances Included
Dishwasher, Disposal, Microwave, Electric Range, Refrigerator, Electric Water Heater
Basement
None
Heat Source/Type
Electric, Cadet Style, Mini Split
Main # Bedrooms
2
Main # Full Baths
2
Main # Kitchens
1
Main # Laundry Rms
1
Main # Living Rms
1
Main Sq Ft
1005
Other Rooms
Breakfast Nook/Bar, Main Floor Family Room, Main Floor Master Bedroom, Master Bath, Mud Room
Total Full Baths
2
Exterior
Fence Type/Info
Wood, Partial, Privacy
Foundation
Slab
Irrigation
None
Landscaping
Outdoor Lighting
Roof
Asphalt Shingle
Sewer
Public Sewer
Topography/Setting
Corner Lot, Level
View
Mountain(s)
Water
Public
Financial
Taxes
$152
Map
Community
- Address103 Everly Street SALMON ID
- SubdivisionThe Tracy Subdivision
- CitySALMON
- CountyLemhi
- Zip Code83467
Similar Listings Nearby


103 Everly Street
SALMON, ID