
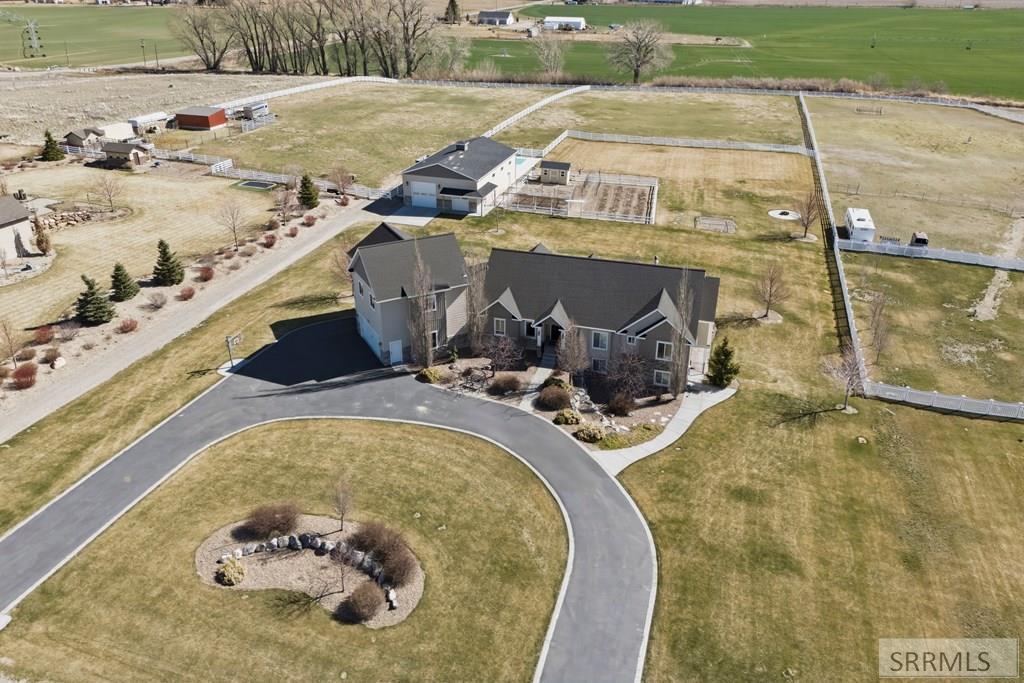
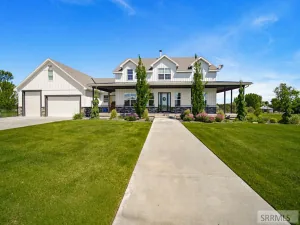
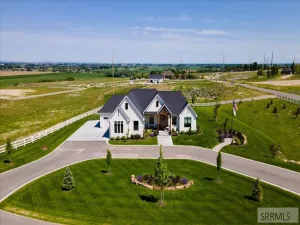
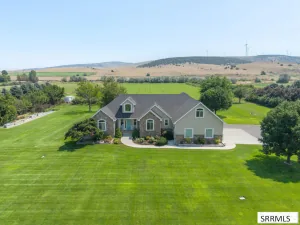
REMODELED In 2021 AND SET ON 3.445 Acres, This Home Offers Luxury & Functionality With 8 Bedrooms, 5 Baths. And Multiple Living Areas. A Gas Fireplace Is Shared By The Main Living & Family Rooms. The Gourmet Kitchen Includes High-End Appliances, Granite Countertops, Custom Cabinetry, & Ample Space For Endless Culinary Creativity. Relaxing Is A Breeze In The Primary Suite & Luxurious En-Suite Bath With A Soaking Tub & Separate Shower With Laundry Room Access. Two Additional Bedrooms Are Connected By A Jack ‘N Jill Bath…Ideal For Family Or Guests. When A Quiet Retreat Is A Must, The Den Is Perfect With A Wall Of Custom Walnut Built-Ins. The Full Basement Has Been Beautifully Finished, Including A Theater Room With Elevated Seating & Surround Sound, A Spacious Family room With A Wood Stove & Access To The Covered Patio, (4) Bedrooms, (2) Full Baths, A Cold Storage Room, Utility Room, & Additional Storage. There’s More! Above The Garage You Will Find 900 SF Of Living Space With A BIG Bonus/Game Room, Built-In Bunk Beds, An 8th Bedroom, & A Full Bath. This Property Also Includes A 40’x50′ Heated Shop With A 15’x30’ Weight Room, Mezzanine Storage, & An Adjacent Pickleball Court. The Back Deck Is The Best, Overlooking The Huge Yard & Garden Area. A TRULY SERENE PROPERTY.
Property Details
Price:
$1,750,000
MLS #:
2184911
Status:
Active
Beds:
8
Baths:
5
Type:
Single Family
Listed Date:
Mar 20, 2026
Finished Sq Ft:
6,000
Lot Size:
150,064 sqft / 3.45 acres (approx)
Year Built:
2012

Schools
Elementary School:
SUNRISE ELEMENTARY-1-2 60EL
Middle School:
DONALD J HOBBS MIDDLE SCHOOL
High School:
SHELLEY 60HS
Interior
Air Conditioning
Central Air
Appliances Included
Dishwasher, Double Oven, Disposal, Microwave, Gas Range, Refrigerator, Gas Water Heater, Water Softener Owned
Basement
Daylight Windows, Finished, Full, Walk- Out Access
Basement # Bedrooms
4
Basement # Family Rms
2
Basement # Fireplaces
1
Basement # Full Baths
2
Basement Sq Ft
2050
Blw Grade Sq Ft
2050
Heat Source/Type
Electric, Natural Gas, Forced Air
Main # Bedrooms
3
Main # Dens/Offices
1
Main # Family Rms
1
Main # Fireplaces
1
Main # Full Baths
2
Main # Kitchens
1
Main # Laundry Rms
1
Main # Living Rms
1
Main Sq Ft
3050
Other Rooms
Breakfast Nook/Bar, Den/Study, Game Room, Main Floor Family Room, Main Floor Master Bedroom, Master Bath, Mud Room, Separate Storage, Theater Room
Total Full Baths
5
Upper # Bedrooms
1
Upper # Family Rms
1
Upper # Full Baths
1
Upper Sq Ft
900
Exterior
Fence Type/Info
Vinyl, Partial
Foundation
Concrete Perimeter
Irrigation
Water Rights/Shares
Landscaping
Concrete Curbing, Established Lawn, Established Trees, Flower Beds, Garden Area, Sprinkler- Auto
Roof
Asphalt Shingle
Sewer
Private Septic
Topography/Setting
Level, Rural
Water
Well
Financial
Taxes
$3,141
Map
Community
- Address1171 1000 E SHELLEY ID
- CitySHELLEY
- CountyBingham
- Zip Code83274
Similar Listings Nearby

1171 1000 E
SHELLEY, ID