

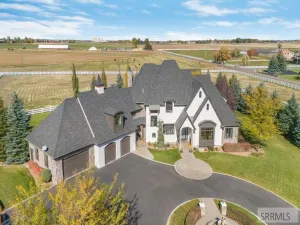
Located in the Prestigious Stone River Estates in Shelley this exceptional retreat checks all the boxes and many many more! Centered on over 300ft of Private Riverfront access this nearly 3 acre property has regular wildlife sightings and scenery that creates an unparalleled experience! Spanning more than 10,000 sq ft, This luxury residence offers 7 bedrooms and 8 bathrooms providing ample space for family and guests. Designed to fully embrace the stunning natural surroundings with an oversized covered patio with hot tub, huge back porch overlooking the private backyard, water slide down to the river’s edge and a waterfront pavilion that includes power and drinking water. This very calm portion of the river creates unlimited water activities and is a sportsman’s paradise with backyard hunting and fishing available. Additional standout features include an indoor basketball court, rock climbing wall, theater room with tiered seating, workout room/gym with future wellness center, vault/gun room, separate workshop and an oversized 5 car garage with EV charging. Conveniently located less than 5 minutes from I-15 with a direct stoplight free drive and less than 5 minutes to the Gem Lake Boat Ramp for any additional water recreation! This home truly is a destination!
Property Details
Price:
$3,599,000
MLS #:
2185461
Status:
Active
Beds:
7
Baths:
8
Type:
Single Family
Subdivision:
Stone River Estates
Listed Date:
Apr 11, 2026
Finished Sq Ft:
10,447
Lot Size:
110,642 sqft / 2.54 acres (approx)
Year Built:
2022
Take a Tour

Mortgage Calculator
Schools
Elementary School:
SUNRISE ELEMENTARY-1-2 60EL
Middle School:
SHELLEY/HOBBS 60JH
High School:
SHELLEY 60HS
Interior
Air Conditioning
Central Air
Appliances Included
Dishwasher, Double Oven, Dryer, Freezer, Disposal, Microwave, Exhaust Fan, Vented Exhaust Fan, Built- In Range, Refrigerator, Washer, Gas Water Heater
Basement
Exterior Entry, Finished, Full, Walk- Out Access
Basement # Bedrooms
3
Basement # Family Rms
1
Basement # Full Baths
2
Basement # Half Baths
1
Basement # Living Rms
1
Basement Sq Ft
4813
Blw Grade Sq Ft
4813
Heat Source/Type
Natural Gas
Main # Bedrooms
1
Main # Dens/Offices
1
Main # Family Rms
1
Main # Fireplaces
1
Main # Formal Dining Rms
1
Main # Full Baths
1
Main # Half Baths
2
Main # Kitchens
1
Main # Laundry Rms
1
Main # Living Rms
1
Main Sq Ft
3845
Other Rooms
Den/Study, Game Room, Main Floor Family Room, Main Floor Master Bedroom, Master Bath, Mud Room, Office, Pantry, Workshop, Theater Room
Total Full Baths
5
Total Half Baths
3
Upper # Bedrooms
3
Upper # Full Baths
2
Upper # Laundry Rms
1
Upper # Living Rms
1
Upper Sq Ft
1789
Exterior
Fence Type/Info
None
Foundation
Concrete Perimeter
Irrigation
Sprinkler Irrigation, Water Rights/Shares
Landscaping
Established Lawn, Flower Beds, Fountain, Outdoor Lighting, Sprinkler- Auto
Roof
Metal, Shake
Sewer
Private Septic
Topography/Setting
River Front, Rural, Secluded, Sloped, Waterfront
View
Mountain(s), Water
Water
Well
Financial
HOA Fee
$450
Taxes
$9,510
Map
Community
- Address1573 N 885 E SHELLEY ID
- SubdivisionStone River Estates
- CitySHELLEY
- CountyBingham
- Zip Code83274
Similar Listings Nearby

1573 N 885 E
SHELLEY, ID