

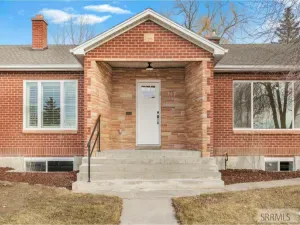
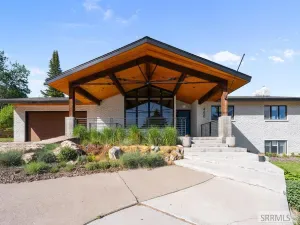
This spacious and thoughfully designed home combines modern updates with everyday comfort and includes a 24×30 SHOP! Featuring 5 spacious bedrooms, 3.5 bathrooms, a family room, and a dedicated office, there’s room for everyone to live, work, and entertain with ease. The main-floor master suite offers a private retreat complete with a fireplace and beautifully designed bathroom and walk-in closet. The stunning new custom kitchen is truly the heart of the home, with double ovens, quartzite countertops, plenty of cupboard and countertop space, and large dining area, it is designed with both beauty and functionality in mind?perfect for gathering with family and friends. Step outside to enjoy the inviting patio area and fully fenced yard, ideal for summer BBQs, relaxing evenings, and entertaining guests. Situated on a generous .34-acre lot, the property also includes an impressive insulated and heated 24×30 shop with endless possibilities for hobbies, storage, or workspace needs. Conveniently located near schools and amenities, this home offers the space, upgrades, and location buyers have been searching for. Don’t miss the opportunity to make this exceptional property your next home!
Property Details
Price:
$639,000
MLS #:
2186376
Status:
Active
Beds:
5
Baths:
4
Type:
Single Family
Subdivision:
SUGAR CITY-MAD
Listed Date:
May 18, 2026
Finished Sq Ft:
3,106
Lot Size:
14,810 sqft / 0.34 acres (approx)
Year Built:
1994
Take a Tour

Mortgage Calculator
Schools
Elementary School:
CENTRAL 322EL
Middle School:
KERSHAW MIDDLE
High School:
SUGAR SALEM 322HS
Interior
Air Conditioning
Central Air
Appliances Included
Dishwasher, Double Oven, Dryer, Microwave, Electric Range, Refrigerator, Washer, Gas Water Heater, Water Softener Owned
Basement
Crawl Space
Heat Source/Type
Natural Gas, Forced Air
Main # Bedrooms
1
Main # Dens/Offices
1
Main # Family Rms
1
Main # Fireplaces
2
Main # Formal Dining Rms
1
Main # Full Baths
1
Main # Half Baths
1
Main # Kitchens
1
Main # Laundry Rms
1
Main Sq Ft
1956
Other Rooms
Den/Study, Main Floor Master Bedroom, Master Bath, Office
Total Full Baths
3
Total Half Baths
1
Upper # Bedrooms
4
Upper # Full Baths
2
Upper Sq Ft
1150
Exterior
Fence Type/Info
Wood, Full
Foundation
Concrete Perimeter
Irrigation
None
Landscaping
Established Lawn, Established Trees, Flower Beds, Garden Area, Outdoor Lighting, Sprinkler System Full
Roof
Asphalt Shingle
Sewer
Public Sewer
Water
Public
Financial
Taxes
$2,236
Map
Community
- Address116 Fremont Ave SUGAR CITY ID
- SubdivisionSUGAR CITY-MAD
- CitySUGAR CITY
- CountyMadison
- Zip Code83448
Similar Listings Nearby

116 Fremont Ave
SUGAR CITY, ID