
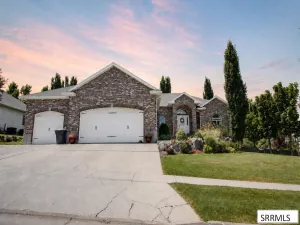
One level living fully finished. This pristine home offers 2,167 sq ft of masterfully designed space. A Gourmet kitchen with extra tall, soft close wall to wall cabinets, 32 sq ft granite island/bar, flex/beverage station including ALL new appliances with the most expansive great walk-in pantry WITH a sink and 2nd dishwasher. 4 bed, 3 bath. Master suite has a granite double vanity, a spread of custom cabinet drawers and a fully tiled shower. This home offers an option for a Flex Space depending on your needs: Ideas could be-Formal dining room, home office, music room, reading nook, playroom, and/or craft studio. The open and inviting family room is anchored by a custom cozy rock gas fireplace. With neutral color scheme, durable LVP flooring, and premium bedroom carpets you can add your touch to make it yours. This builder also includes High-efficiency furnace, smart thermostat, and central air. Outside the home is flanked with two nicely sized concrete front and back inviting porches. Don’t forget the 601 sq ft 2-car garage with an oversized door. Save $ with the beautifully completed included front and side landscaping. Enjoy modern luxury, comfort and unbeatable conveniences in Sugar City, Idaho. Call me to schedule your private tour.
Property Details
Price:
$569,995
MLS #:
2188975
Status:
Active
Beds:
4
Baths:
3
Type:
Single Family
Subdivision:
Teton Island Estates
Listed Date:
Sep 3, 2026
Finished Sq Ft:
2,167
Lot Size:
8,276 sqft / 0.19 acres (approx)
Year Built:
2026

Schools
Elementary School:
TETON A215EL
Middle School:
SUGAR SALEM 322JH
High School:
SUGAR SALEM 322HS
Interior
Air Conditioning
Central Air
Appliances Included
Dishwasher, Disposal, Microwave, Vented Exhaust Fan, Electric Range, Refrigerator, Gas Water Heater
Basement
None
Heat Source/Type
Natural Gas
Main # Bedrooms
4
Main # Family Rms
1
Main # Fireplaces
1
Main # Formal Dining Rms
1
Main # Full Baths
3
Main # Kitchens
1
Main # Laundry Rms
1
Main Sq Ft
2167
Other Rooms
Formal Dining Room, Main Floor Family Room, Main Floor Master Bedroom, Master Bath, Pantry
Total Full Baths
3
Exterior
Fence Type/Info
None
Foundation
Concrete Perimeter
Irrigation
None
Landscaping
Established Lawn, Established Trees, Flower Beds, Sprinkler- Auto, Sprinkler System Full
Roof
Asphalt Shingle
Sewer
Public Sewer
Topography/Setting
Level
Water
Public
Financial
HOA Fee
$0
Taxes
$138
Map
Community
- Address396 Camas Street SUGAR CITY ID
- SubdivisionTeton Island Estates
- CitySUGAR CITY
- CountyMadison
- Zip Code83448
Subdivisions in SUGAR CITY
Similar Listings Nearby


396 Camas Street
SUGAR CITY, ID