
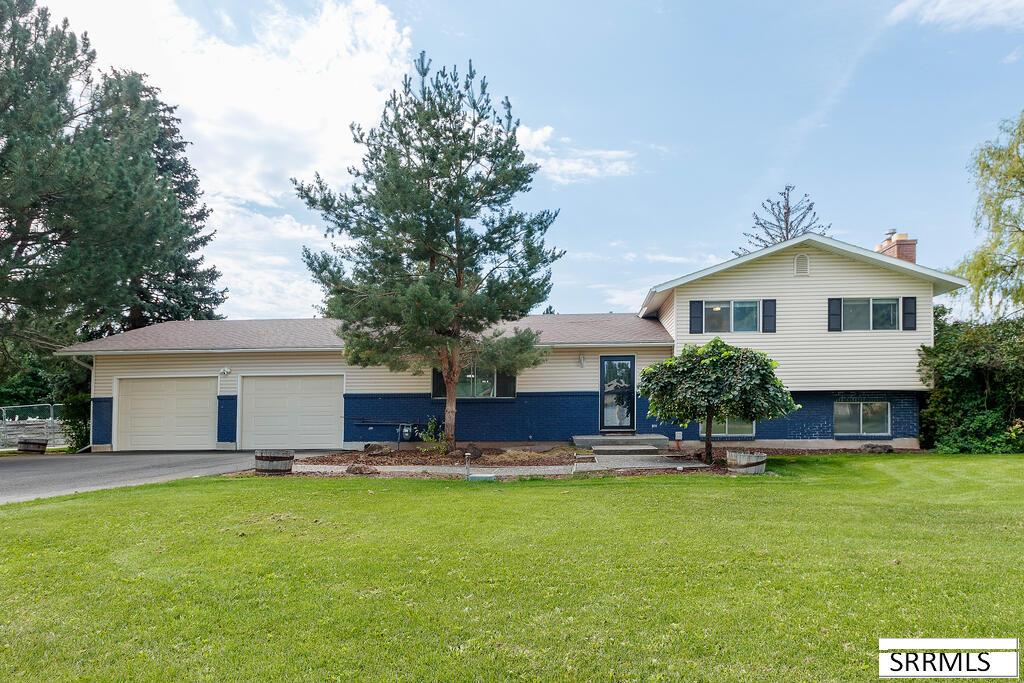
Welcome to this beautifully updated home in an established neighborhood. Enjoy country living with the benefit of Ammon City utility services for water and sewer. Fiber optics are already in place for seamless high speed internet set up. Double drives provide easy access to the heated shop and utility of the grounds. Inside, the remodeled kitchen is sure to impress with newly painted cabinetry, granite countertops, and a large center island. Two storage rooms provide lots of space for personal items, making organization a breeze. All bathrooms have been upgraded, including a fully remodeled primary bathroom. The home features new interior paint throughout, new carpet on both the upper and lower floors, and newer LVP flooring throughout additional areas of the home. You’ll feel very comfortable in the super large primary bedroom with balcony that overlooks the 0.9 Acre property. The property truly shines outside, featuring a heated 30′ x 40′ shop with 220 power and is plumbed for an air compressor throughout the shop, making it an ideal setup for projects, hobbies, and vehicles. A versatile 10′ x 16′ powered shed provides additional space. There is also ample room for RV parking, plus a powered gazebo that creates a great spot to relax or entertain outdoors. Come see it today!
Property Details
Price:
$600,000
MLS #:
2188736
Status:
Pending
Beds:
4
Baths:
5
Type:
Single Family
Subdivision:
JENNIE JEAN-BON
Listed Date:
Aug 25, 2026
Finished Sq Ft:
3,140
Lot Size:
39,204 sqft / 0.90 acres (approx)
Year Built:
1973

Schools
Elementary School:
MOUNTAIN VALLEY ELEM 93
Middle School:
SANDCREEK 93JH
High School:
HILLCREST 93HS
Interior
Air Conditioning
See Remarks
Appliances Included
Dishwasher, Freezer, Disposal, Microwave, Gas Range, Refrigerator, Electric Water Heater, Water Softener Owned
Basement
Finished
Basement # Family Rms
1
Basement # Fireplaces
1
Basement # Half Baths
1
Basement # Laundry Rms
1
Basement Sq Ft
624
Blw Grade Sq Ft
1548
Heat Source/Type
Electric, Natural Gas, Baseboard, Cadet Style
Lower # Bedrooms
1
Lower # Family Rms
1
Lower # Full Baths
1
Lower # Laundry Rms
1
Lower Sq Ft
924
Main # Fireplaces
1
Main # Formal Dining Rms
1
Main # Half Baths
1
Main # Kitchens
1
Main # Living Rms
1
Main Sq Ft
796
Other Rooms
Den/Study, Game Room, Main Floor Family Room, Master Bath, Separate Storage
Total Full Baths
3
Total Half Baths
2
Upper # Bedrooms
3
Upper # Full Baths
2
Upper Sq Ft
796
Exterior
Fence Type/Info
Full
Foundation
Concrete Perimeter
Irrigation
None
Landscaping
Established Lawn, Established Trees, Flower Beds, Garden Area, Sprinkler- Auto, Sprinkler System- Partial, See Remarks
Roof
Asphalt Shingle
Sewer
Public Sewer
Topography/Setting
Cul- De- Sac
Water
Public
Financial
Taxes
$2,591
Map
Community
- Address3850 Wanda Street AMMON ID
- SubdivisionJENNIE JEAN-BON
- CityAMMON
- CountyBonneville
- Zip Code83406
Similar Listings Nearby

3850 Wanda Street
AMMON, ID