
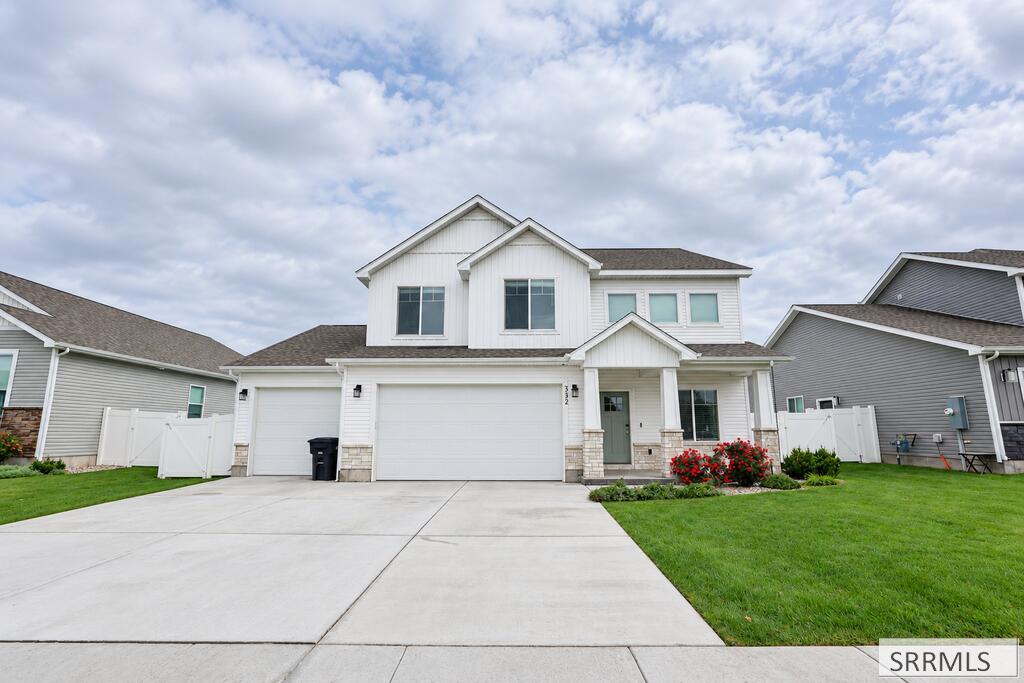
Beautifully designed with style, space, and functionality in mind, this stunning 4-bedroom, 2.5-bath home has so much to offer! The open-concept main level features a gorgeous kitchen with custom cabinetry, quartz countertops, stainless steel appliances, a large island, and an impressive walk-in pantry. The spacious living room showcases a floor-to-ceiling stone fireplace with an electric insert and wood mantel. A dedicated office with French doors provides the perfect workspace, while the upstairs loft offers additional living space. The generous primary suite features a dual-sink vanity, beautifully tiled walk-in shower, and spacious walk-in closet with built-in shelving. Enjoy the convenience of an upstairs laundry room and beautiful finishes throughout. Step outside to your fully fenced backyard with a patio and hot tub that’s included in the sale! Best of all, the HOA maintains the yard, giving you more time to relax and enjoy your outdoor space. The oversized 4-car garage offers exceptional room for vehicles, storage, or a home gym. Schedule your showing today!
Property Details
Price:
$515,000
MLS #:
2189793
Status:
Active
Beds:
4
Baths:
3
Type:
Single Family
Subdivision:
SIMPLICITY SUBDIVISION-BON
Listed Date:
Oct 12, 2026
Finished Sq Ft:
2,487
Lot Size:
6,534 sqft / 0.15 acres (approx)
Year Built:
2021
Take a Tour

Mortgage Calculator
Schools
Elementary School:
SUMMIT HILLS ELEMENTARY
Middle School:
ROCKY MOUNTAIN 93JH
High School:
BONNEVILLE 93HS
Interior
Air Conditioning
Central Air
Appliances Included
Dishwasher, Microwave, Electric Range
Basement
None
Heat Source/Type
Natural Gas, Forced Air
Main # Dens/Offices
1
Main # Fireplaces
1
Main # Half Baths
1
Main # Kitchens
1
Main # Living Rms
1
Main Sq Ft
1058
Other Rooms
Loft, Main Floor Family Room, Master Bath, Office, Pantry
Total Full Baths
2
Total Half Baths
1
Upper # Bedrooms
4
Upper # Family Rms
1
Upper # Full Baths
2
Upper # Laundry Rms
1
Upper Sq Ft
1429
Exterior
Fence Type/Info
Vinyl, Full
Foundation
Slab
Irrigation
None
Landscaping
Established Lawn, Established Trees, Flower Beds, Sprinkler- Auto
Roof
Asphalt Shingle
Sewer
Public Sewer
Water
Public
Financial
HOA Fee
$92
Taxes
$2,311
Map
Community
- Address352 Church Street AMMON ID
- SubdivisionSIMPLICITY SUBDIVISION-BON
- CityAMMON
- CountyBonneville
- Zip Code83401
Similar Listings Nearby
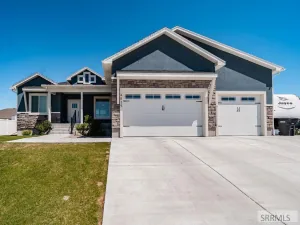

352 Church Street
AMMON, ID