
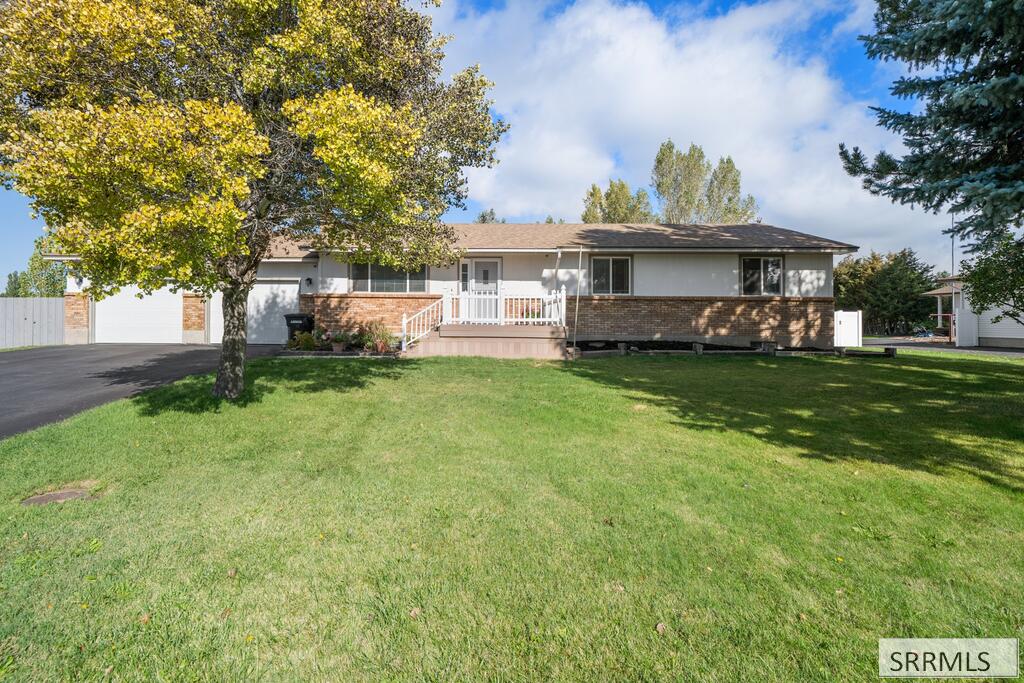
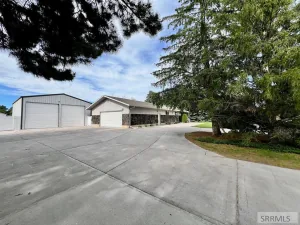
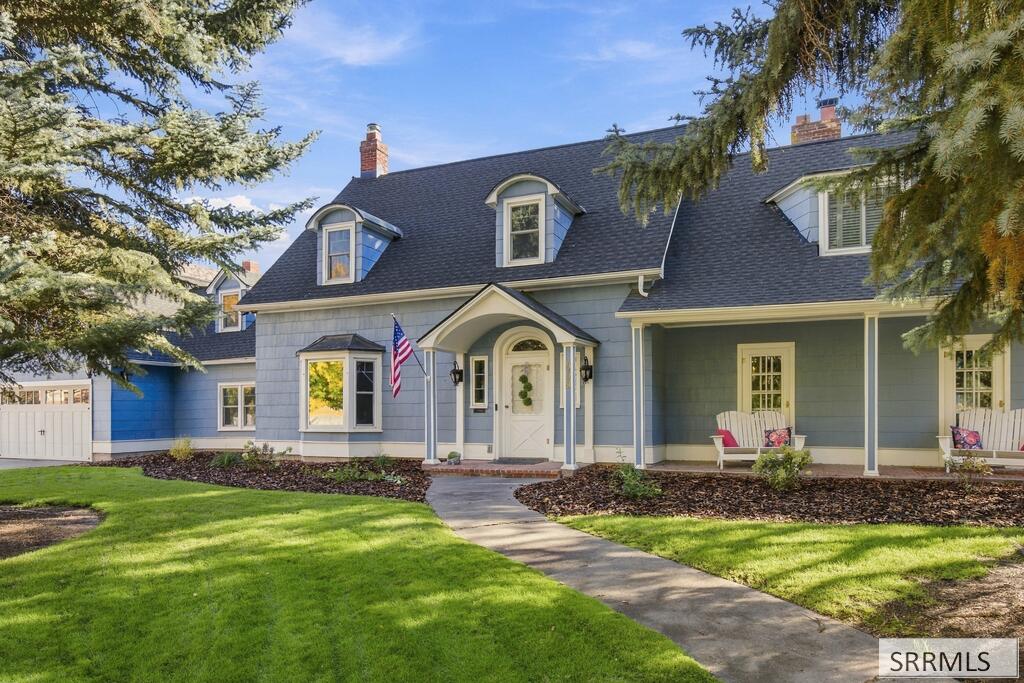
Welcome to this beautifully maintained 5-bedroom, 3-bathroom ranch home on a 0.79-acre lot in Ammon, offering over 2900 square feet of living space! Step inside to a bright living room with a large picture window, then on to the dining area, where a sliding door opens to the back deck. The kitchen is the heart of the home, featuring stainless appliances including a gas range, built-in microwave and dishwasher, a tile backsplash, and abundant oak cabinetry wrapping a U-shaped layout with plenty of counter space. The main-level bedrooms showcase LVP floors and ceiling fans, and the updated bath offers a glass walk-in shower. Downstairs, the fully finished basement expands your living space with a large family room anchored by a freestanding gas fireplace on a brick hearth, two more bedrooms, a full bath, and a storage room lined with shelving. You will also appreciate the high-efficiency gas furnace, tankless water heater, and water softener. Outside, the property truly shines with a front porch, a large back deck perfect for entertaining, vinyl fencing, mature trees, established lawn and flower beds, irrigation water shares, RV parking, a 24×75 detached shop with 24×16 lean to, and an attached 2-car garage. This home has also been pre-inspected for your peace of mind!
Property Details
Price:
$535,000
MLS #:
2189858
Status:
Active
Beds:
5
Baths:
3
Type:
Single Family
Subdivision:
MOUNTAIN VALLEY ESTATES-BON
Listed Date:
Oct 15, 2026
Finished Sq Ft:
2,912
Lot Size:
34,412 sqft / 0.79 acres (approx)
Year Built:
1983
Take a Tour

Mortgage Calculator
Schools
Elementary School:
MOUNTAIN VALLEY ELEM 93
Middle School:
SANDCREEK 93JH
High School:
HILLCREST 93HS
Interior
Air Conditioning
Central Air
Appliances Included
Dishwasher, Microwave, Electric Range, Refrigerator, Gas Water Heater
Basement
Finished, Full
Basement # Bedrooms
2
Basement # Family Rms
1
Basement # Full Baths
1
Basement # Laundry Rms
1
Basement Sq Ft
1456
Blw Grade Sq Ft
1456
Heat Source/Type
Natural Gas, Forced Air
Lower # Fireplaces
1
Main # Bedrooms
3
Main # Full Baths
2
Main # Kitchens
1
Main # Laundry Rms
1
Main # Living Rms
1
Main Sq Ft
1456
Other Rooms
Breakfast Nook/Bar, Main Floor Master Bedroom, Master Bath, Separate Storage
Total Full Baths
3
Exterior
Fence Type/Info
Vinyl, Privacy
Foundation
Concrete Perimeter
Irrigation
Sprinkler Irrigation, Water Rights/Shares
Landscaping
Established Lawn, Established Trees, Flower Beds, Garden Area, Sprinkler System Full
Roof
Asphalt Shingle
Sewer
Public Sewer
Topography/Setting
Level
Water
Public
Financial
Taxes
$2,287
Map
Community
- Address4245 Wanda Street IDAHO FALLS ID
- SubdivisionMOUNTAIN VALLEY ESTATES-BON
- CityIDAHO FALLS
- CountyBonneville
- Zip Code83406
Similar Listings Nearby


4245 Wanda Street
IDAHO FALLS, ID