
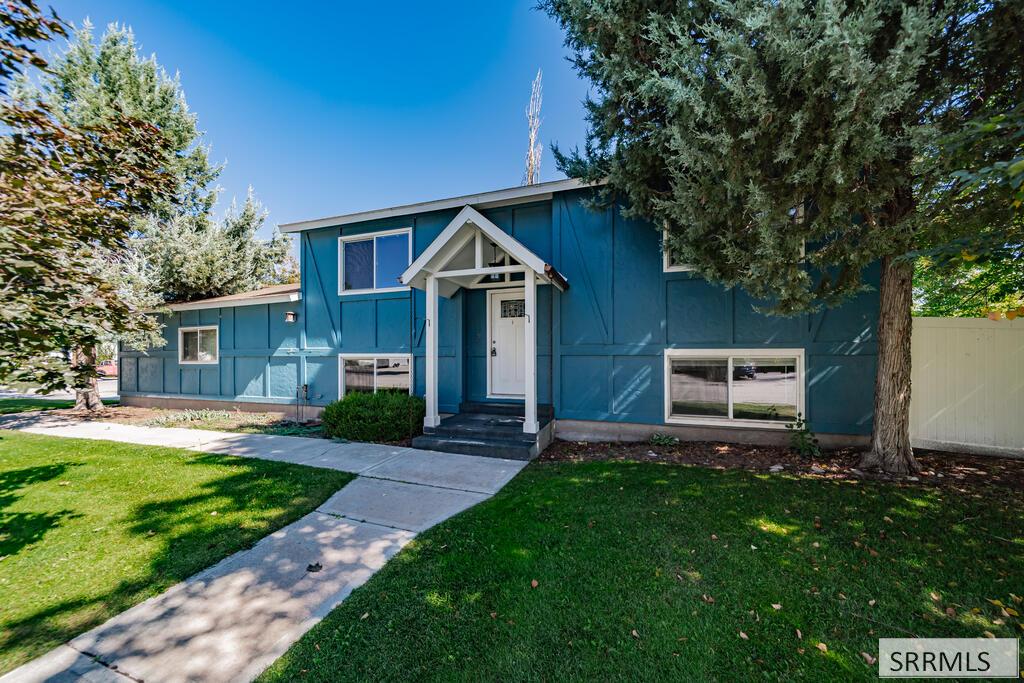
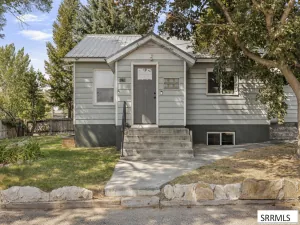
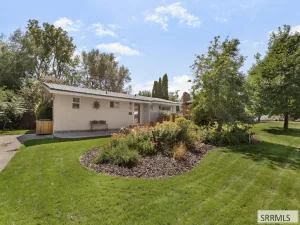
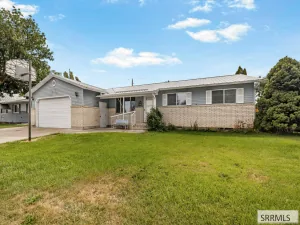
Welcome home to this updated split-entry in the desirable McDonald''s Farm neighborhood! Offering 4 bedrooms, 2 bathrooms, multiple living spaces, and a fantastic fenced yard, this home has a great foundation with room to add your own finishing touches. The main level features a spacious living room that flows into the dining and kitchen areas, creating an open, comfortable space for everyday living and entertaining. The kitchen offers custom-painted cabinetry, tile flooring, and plenty of workspace. Just off the dining area, step outside to the back deck and ground-level wood-plank patio—perfect for summer barbecues, outdoor dining, and relaxing evenings. Two bedrooms are located on the main level, including a generously sized primary bedroom, along with an updated full bathroom. Downstairs, you''ll find a large family room anchored by a cozy fireplace, two additional bedrooms, a second bathroom, and a dedicated laundry area. Outside is where this property really shines. The fully fenced yard features mature trees, a beautiful established lawn, and a full sprinkler system, providing plenty of space to play, entertain, garden, or simply enjoy the outdoors. Located in a quiet, established neighborhood, this home offers space, functionality, and opportunity.
Property Details
Price:
$295,000
MLS #:
2189582
Status:
Active
Beds:
4
Baths:
2
Type:
Single Family
Subdivision:
MCDONALD\’S FARM-BON
Listed Date:
Sep 30, 2026
Finished Sq Ft:
1,800
Lot Size:
10,890 sqft / 0.25 acres (approx)
Year Built:
1981

Schools
Elementary School:
TIE BREAKER 93EL
Middle School:
SANDCREEK 93JH
High School:
HILLCREST 93HS
Interior
Air Conditioning
None
Appliances Included
Dishwasher, Microwave, Electric Range, Refrigerator
Basement
Finished
Basement # Bedrooms
2
Basement # Family Rms
1
Basement # Full Baths
2
Basement # Laundry Rms
1
Basement Sq Ft
900
Blw Grade Sq Ft
900
Heat Source/Type
Natural Gas, Forced Air
Lower # Fireplaces
1
Main # Bedrooms
2
Main # Full Baths
2
Main # Kitchens
1
Main # Living Rms
1
Main Sq Ft
900
Total Full Baths
2
Exterior
Fence Type/Info
Wood, Full
Foundation
Concrete Perimeter
Irrigation
Sprinkler Irrigation
Landscaping
Established Lawn, Established Trees, Flower Beds, Garden Area, Sprinkler System Full
Roof
Asphalt Shingle
Sewer
Public Sewer
Water
Public
Financial
Taxes
$1,765
Map
Community
- Address503 Marjorie Avenue AMMON ID
- SubdivisionMCDONALD’S FARM-BON
- CityAMMON
- CountyBonneville
- Zip Code83401
Similar Listings Nearby

503 Marjorie Avenue
AMMON, ID