
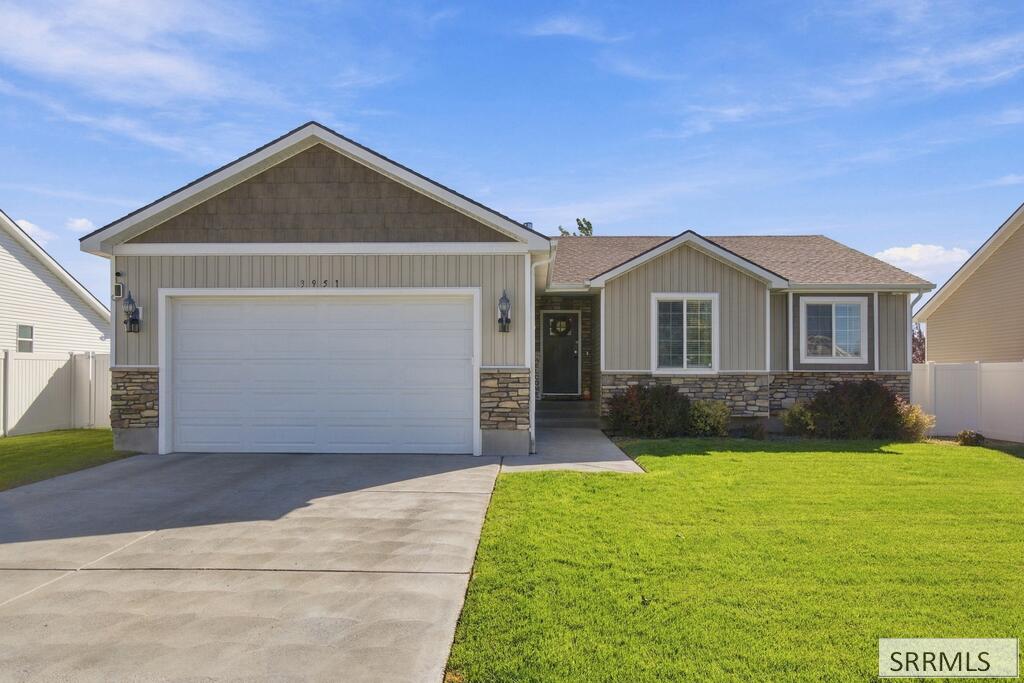
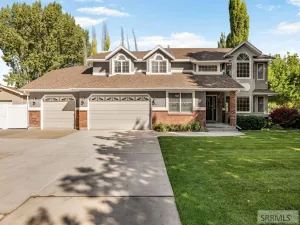
Location, space, and a backyard built for gathering! Inside are 6 bedrooms, 3 full baths, and 2,774 sq ft. The main floor features a family room with vaulted ceilings, luxury vinyl plank flooring, a kitchen with pantry, a main-level laundry room, and a primary suite with its own bath. The fully finished basement adds 1,297 sq ft with egress windows, giving you room for guests, a rec room, or an office. Out back, extra concrete extends the patio for barbecues and get-togethers, shaded by established trees on a quarter acre lot with vinyl fencing and automatic sprinklers. Other highlights include central air, natural gas forced-air heat, walk-in closets, a security system, an owned water softener, and a 2-car garage. Refrigerator, washer, and dryer are included. This 2018 two-story home in Ammon’s Olsen Park subdivision is about a mile from Woodland Hills Elementary, Sandcreek Middle, and Hillcrest High, and minutes from Sandcreek Commons shopping, Sand Creek Golf Course, McCowin Park, and the Grand Teton Mall. Schedule your showing today!
Property Details
Price:
$520,000
MLS #:
2189249
Status:
Active
Beds:
6
Baths:
3
Type:
Single Family
Subdivision:
OLSEN PARK-BON
Listed Date:
Sep 16, 2026
Finished Sq Ft:
2,774
Lot Size:
9,801 sqft / 0.23 acres (approx)
Year Built:
2018

Schools
Elementary School:
WOODLAND HILLS
Middle School:
SANDCREEK 93JH
High School:
HILLCREST 93HS
Interior
Air Conditioning
Central Air
Appliances Included
Dishwasher, Dryer, Electric Range, Refrigerator, Washer, Gas Water Heater, Water Softener Owned
Basement
Egress Windows, Finished, Full
Basement # Bedrooms
3
Basement # Family Rms
1
Basement # Full Baths
1
Basement # Living Rms
1
Basement Sq Ft
1387
Blw Grade Sq Ft
1387
Heat Source/Type
Natural Gas, Forced Air
Main # Bedrooms
3
Main # Family Rms
1
Main # Formal Dining Rms
1
Main # Full Baths
2
Main # Kitchens
1
Main # Laundry Rms
1
Main # Living Rms
1
Main Sq Ft
1387
Other Rooms
Main Floor Family Room, Main Floor Master Bedroom, Master Bath, Pantry
Total Full Baths
3
Exterior
Fence Type/Info
Vinyl
Foundation
Concrete Perimeter
Irrigation
None
Landscaping
Established Trees, Sprinkler- Auto, Sprinkler System Full
Roof
Asphalt Shingle
Sewer
Public Sewer
Water
Public
Financial
HOA Fee
$110
Taxes
$2,179
Map
Community
- Address3951 Rich Lane AMMON ID
- SubdivisionOLSEN PARK-BON
- CityAMMON
- CountyBonneville
- Zip Code83406
Similar Listings Nearby



3951 Rich Lane
AMMON, ID