
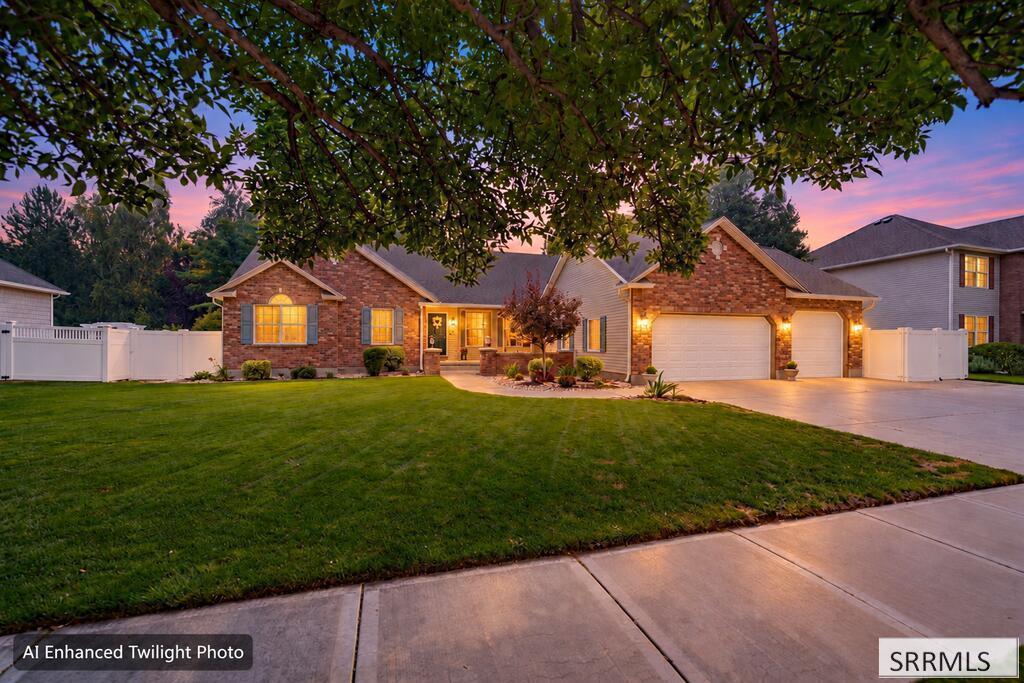
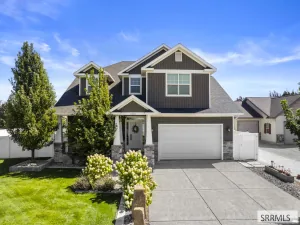
TWO FULL KITCHENS—ONE ON EACH LEVEL! Located in the desirable Stonebrook neighborhood, this beautifully updated home offers flexible living spaces and plenty of room for indoor and outdoor entertaining. The spacious, landscaped backyard backs to Canterbury Estates and features mature greenery for added privacy. Just beyond the kitchen French doors, enjoy a custom RecTec outdoor cooking area with a pellet grill, burner, refrigerator, storage drawers and smoker. The primary suite includes private deck access and an updated ensuite bath with a new soaking tub. Interior upgrades include Norman blinds, fresh paint throughout (including baseboards), updated hardware, additional storage and a refreshed upper-level kitchen. Other highlights include RV parking, LeafGuard gutters, generator pre-wiring (generator not included) and overhead garage storage racks. Conveniently located near Sunnyside Elementary, shopping, parks, medical facilities and the airport. Move-in ready with versatile spaces and thoughtful improvements throughout! Some photos are AI-staged or AI-enhanced for illustrative purposes.
Property Details
Price:
$659,000
MLS #:
2189776
Status:
Active
Beds:
5
Baths:
3
Type:
Single Family
Subdivision:
STONEBROOK-BON
Listed Date:
Oct 11, 2026
Finished Sq Ft:
3,640
Lot Size:
11,761 sqft / 0.27 acres (approx)
Year Built:
1995
Take a Tour

Mortgage Calculator
Schools
Elementary School:
SUNNYSIDE 91EL
Middle School:
TAYLOR VIEW 91JH
High School:
IDAHO FALLS 91HS
Interior
Air Conditioning
Central Air
Appliances Included
Dishwasher, Microwave, Electric Range, Gas Range, Refrigerator
Basement
Egress Windows, Finished, Full
Basement # Bedrooms
2
Basement # Family Rms
1
Basement # Full Baths
1
Basement # Kitchens
1
Basement # Living Rms
1
Basement Sq Ft
1820
Blw Grade Sq Ft
1820
Heat Source/Type
Natural Gas, Forced Air
Main # Bedrooms
3
Main # Family Rms
1
Main # Fireplaces
1
Main # Formal Dining Rms
1
Main # Full Baths
2
Main # Kitchens
1
Main # Laundry Rms
1
Main # Living Rms
1
Main Sq Ft
1820
Other Rooms
Breakfast Nook/Bar, Main Floor Family Room, Main Floor Master Bedroom, Master Bath, Separate Storage
Total Full Baths
3
Exterior
Fence Type/Info
Full
Foundation
Concrete Perimeter
Irrigation
None
Landscaping
Established Lawn, Established Trees, Flower Beds, Sprinkler- Auto, Sprinkler System Full
Roof
Asphalt Shingle
Sewer
Public Sewer
Topography/Setting
Level
Water
Public
Financial
HOA Fee
$60
Taxes
$3,351
Map
Community
- Address3803 Woodhaven Lane IDAHO FALLS ID
- SubdivisionSTONEBROOK-BON
- CityIDAHO FALLS
- CountyBonneville
- Zip Code83404
Similar Listings Nearby



3803 Woodhaven Lane
IDAHO FALLS, ID