

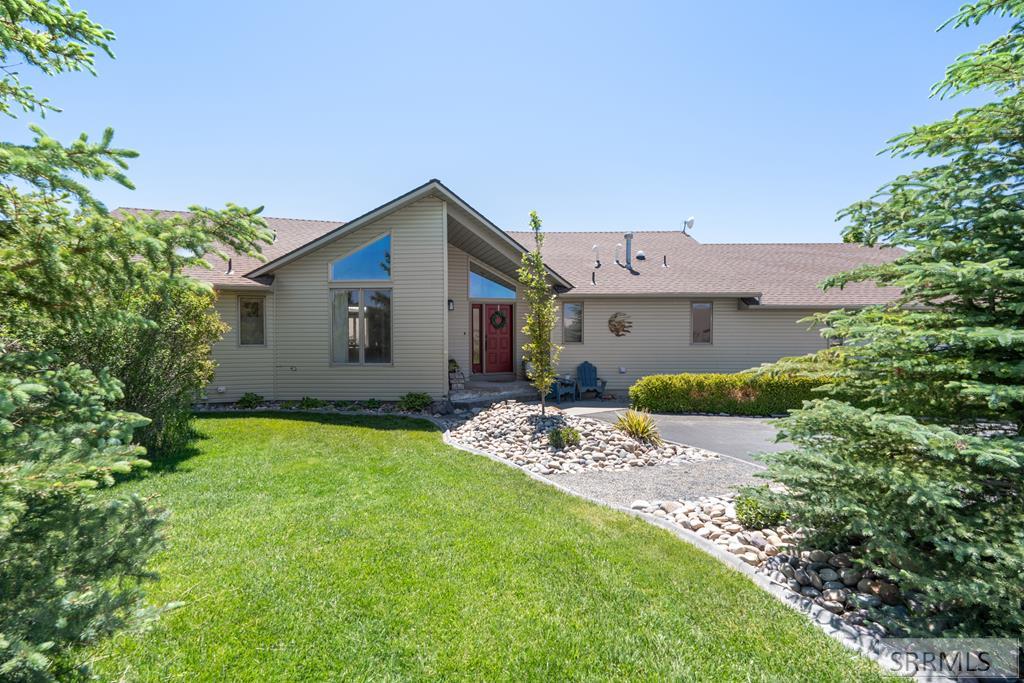
Don’t miss this rare opportunity in Quail Ridge Estates! Nestled on a sprawling .65-acre lot directly across from the neighborhood park, this immaculately maintained home is a true showcase of pride of ownership. Step inside to a grand entry with soaring ceilings that carry throughout most of the main floor. Natural hardwood flooring lines the high-traffic areas, leading to a stunning kitchen featuring granite countertops, abundant cabinetry, and a large island- all open to a living room with tall windows and a cozy gas fireplace. A practical drop-zone hallway with built-in lockers connects to a half bath and a well-appointed laundry room with cabinetry and a sink. The main floor also offers a dedicated office, a bedroom, a full bathroom, and a spacious primary suite with a spa-like bathroom boasting a freestanding tub, dual-sink vanity, walk-in shower, and a generous walk-in closet. Downstairs, the finished basement impresses with a large living area featuring a gas fireplace and wet bar, a half bath for guests, three additional bedrooms, a full bathroom, and a bonus theater room (currently used for storage) ready for your vision. Outside is a true entertainer’s oasis- a huge covered patio with fireplace and hot tub. CALL or TEXT the listing agent to schedule a showing today!
Property Details
Price:
$895,000
MLS #:
2187963
Status:
Active
Beds:
5
Baths:
5
Type:
Single Family
Subdivision:
QUAILRIDGE ESTATES-BON
Listed Date:
Jul 23, 2026
Finished Sq Ft:
4,400
Lot Size:
28,314 sqft / 0.65 acres (approx)
Year Built:
2007
Take a Tour

Mortgage Calculator
Schools
Elementary School:
RIMROCK
Middle School:
Black Canyon M.S.
High School:
THUNDER RIDGE-D93
Interior
Air Conditioning
Central Air
Appliances Included
Microwave, Gas Range, Refrigerator
Basement
Egress Windows, Finished
Basement # Bedrooms
3
Basement # Full Baths
1
Basement # Half Baths
1
Basement # Living Rms
1
Basement Sq Ft
2200
Blw Grade Sq Ft
2200
Heat Source/Type
Natural Gas
Lower # Fireplaces
1
Main # Bedrooms
2
Main # Dens/Offices
1
Main # Fireplaces
1
Main # Full Baths
2
Main # Half Baths
1
Main # Kitchens
1
Main # Laundry Rms
1
Main # Living Rms
1
Main Sq Ft
2200
Other Rooms
Main Floor Master Bedroom, Master Bath, Pantry
Total Full Baths
3
Total Half Baths
2
Exterior
Fence Type/Info
None
Foundation
Concrete Perimeter
Irrigation
None
Landscaping
Established Lawn, Established Trees, Flower Beds, Sprinkler- Auto
Roof
Asphalt Shingle
Sewer
Public Sewer
Water
Public
Financial
HOA Fee
$200
Taxes
$4,095
Map
Community
- Address1955 Sage Hen Lane AMMON ID
- SubdivisionQUAILRIDGE ESTATES-BON
- CityAMMON
- CountyBonneville
- Zip Code83406
Similar Listings Nearby


1955 Sage Hen Lane
AMMON, ID