
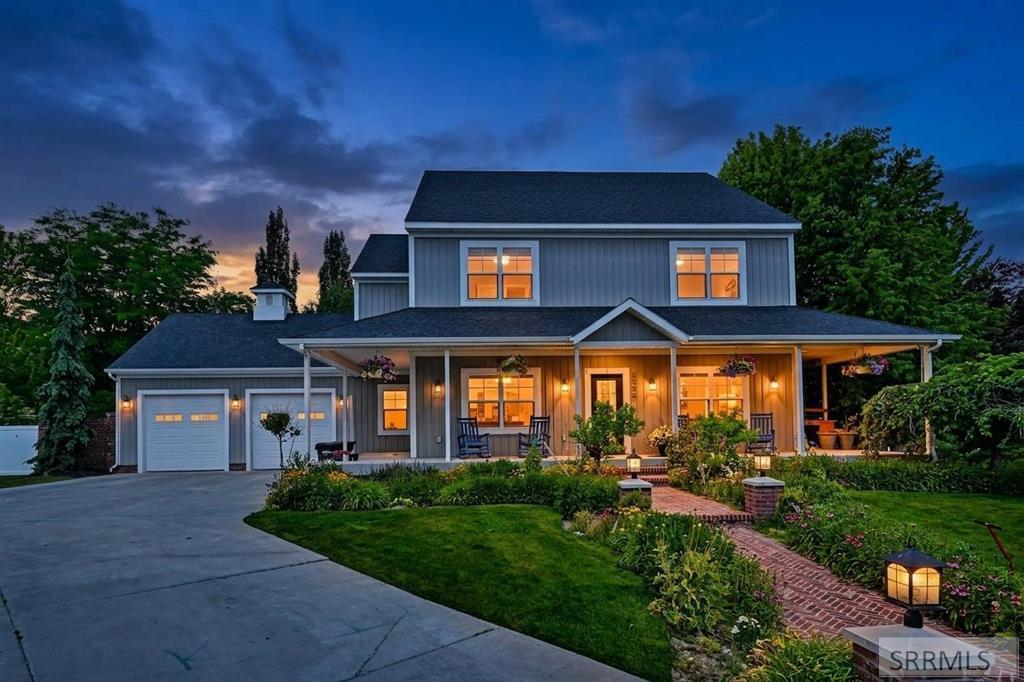
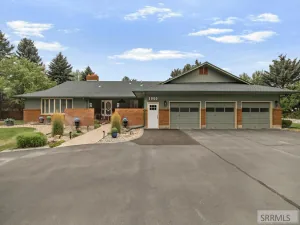
Nestled in an exclusive gated community, this craftsman-style masterpiece blends award-worthy design with uncompromising luxury. A grand, brick-inlaid barrel-vaulted entry sets a sophisticated tone, leading to a lovely private office and a formal living room, both rich with custom trim, ceiling details, and natural light. The gourmet kitchen is a chef’s dream, featuring pristine white cabinetry, granite countertops, stainless steel appliances, and a massive walk-in pantry. Retreat to the upper-level primary suite, where a cozy fireplace, dual vanities, a multi-head spa shower, and a massive walk-in closet with laundry hookups (washer/dryer included) and a hidden bonus room await. The finished basement level expands your living space with a sprawling family room, a versatile flex room perfect for a home gym/craft room/storage, two more storage rooms, and two large bedrooms with walk-in closets. Outside, a backyard oasis beckons with a spacious covered deck, a firepit area, a brick greenhouse/garden shed, and manicured landscaping. Also included is a over-sized 2-car attached garage. Well maintained and thoughtfully designed, this home delivers flawless elegance in every detail. Call and schedule your showing today!
Property Details
Price:
$850,000
MLS #:
2187837
Status:
Active
Beds:
5
Baths:
4
Type:
Single Family
Subdivision:
LEMONS-BON
Listed Date:
Jul 16, 2026
Finished Sq Ft:
5,628
Lot Size:
20,272 sqft / 0.47 acres (approx)
Year Built:
2012
Take a Tour

Mortgage Calculator
Schools
Elementary School:
EDGEMONT 91EL
Middle School:
TAYLOR VIEW 91JH
High School:
IDAHO FALLS 91HS
Interior
Air Conditioning
Central Air
Appliances Included
Central Vacuum, Dishwasher, Double Oven, Dryer, Disposal, Microwave, Vented Exhaust Fan, Gas Range, Refrigerator, Washer, Water Filter, Gas Water Heater, Water Softener Owned
Basement
Daylight Windows, Egress Windows, Finished, Full
Basement # Bedrooms
2
Basement # Dens/Offices
1
Basement # Family Rms
1
Basement # Full Baths
1
Basement Sq Ft
2156
Blw Grade Sq Ft
2156
Heat Source/Type
Natural Gas, Forced Air
Lower # Fireplaces
1
Main # Dens/Offices
1
Main # Family Rms
1
Main # Fireplaces
1
Main # Half Baths
1
Main # Kitchens
1
Main # Laundry Rms
1
Main # Living Rms
1
Main Sq Ft
1608
Other Rooms
Breakfast Nook/Bar, Den/Study, Main Floor Family Room, Master Bath, Mud Room, Office, Pantry, Separate Storage
Total Full Baths
3
Total Half Baths
1
Upper # Bedrooms
3
Upper # Dens/Offices
1
Upper # Fireplaces
1
Upper # Full Baths
2
Upper # Laundry Rms
1
Upper Sq Ft
1864
Exterior
Fence Type/Info
Block
Foundation
Concrete Perimeter
Irrigation
None
Landscaping
Established Lawn, Established Trees, Flower Beds, Garden Area, Outdoor Lighting, Sprinkler- Auto, Sprinkler System Full
Roof
Asphalt Shingle
Sewer
Public Sewer
Topography/Setting
Cul- De- Sac, Secluded
Water
Public
Financial
HOA Fee
$70
Taxes
$5,462
Map
Community
- Address2638 Legends Circle IDAHO FALLS ID
- SubdivisionLEMONS-BON
- CityIDAHO FALLS
- CountyBonneville
- Zip Code83404
Similar Listings Nearby


2638 Legends Circle
IDAHO FALLS, ID