
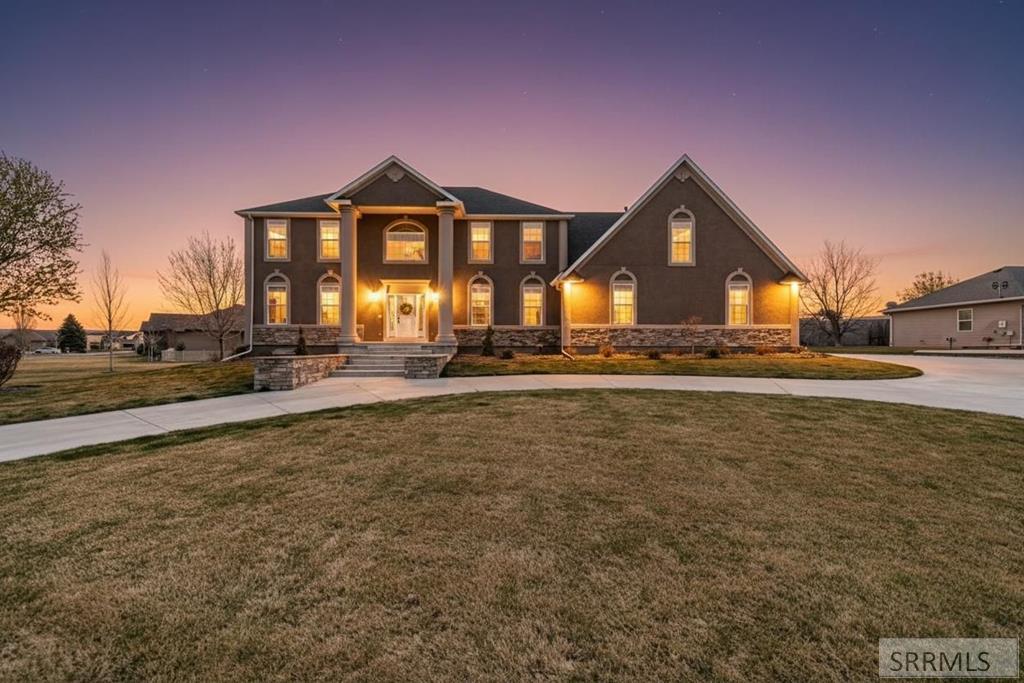
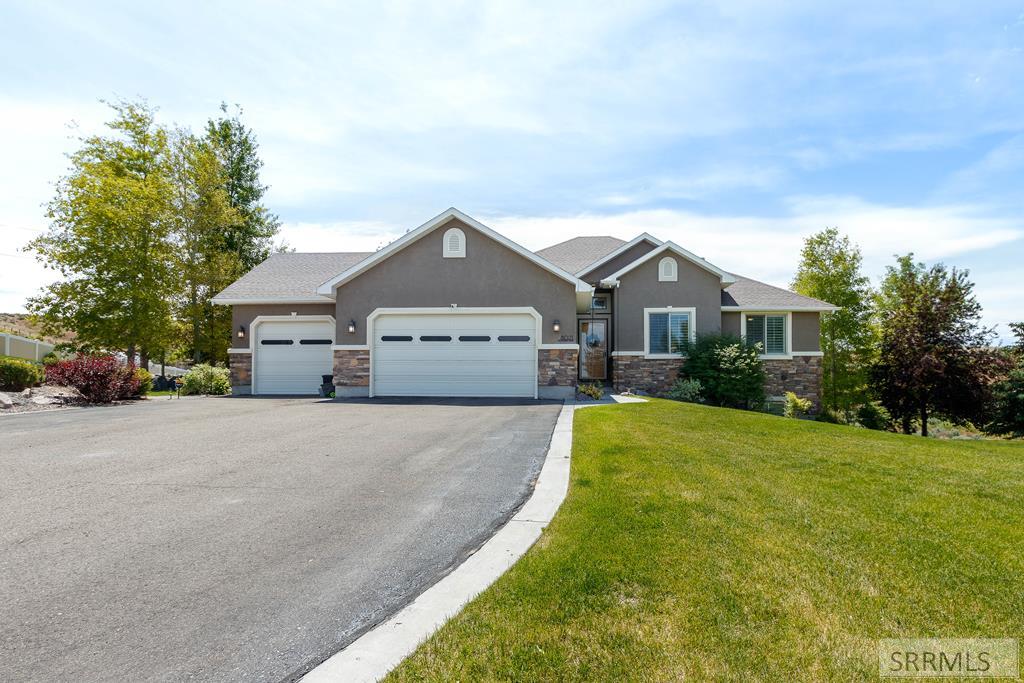
Located in the highly desirable Quail Ridge Estates, this stunning home showcases breathtaking mountain and valley views and sits on a spacious 0.5 acre lot in a quiet cul-de-sac. An elegant two-story grand foyer sets the tone for the refined interior, with a sitting room and gas fireplace to the left and and a formal dining room to the right. The chef’s kitchen is beautifully appointed with granite countertops, brand-new stainless steel appliances, dual dishwashers, double ovens, abundant cabinetry, and a large center island, all flowing seamlessly into the living and dining areas- ideal for both everyday living and elevated entertaining. A mudroom off the kitchen includes a half bath and coat armoire for added convenience. Upstairs, the luxurious primary suite offers a serene retreat with an ensuite bath featuring a soaking tub, walk-in shower with dual shower heads, double vanity, and spacious walk-in closet. Additional bedrooms and versatile spaces provide excellent flexibility for a private office, craft room, nursery, workout room, or playroom, along with two full bathrooms and a generous laundry room with wall-to-wall cabinetry. The fully finished basement extends the living space with additional bedrooms, a full bathroom, 2 large storage rooms, and a family/theatre room.
Property Details
Price:
$785,000
MLS #:
2186775
Status:
Active
Beds:
6
Baths:
5
Type:
Single Family
Subdivision:
QUAILRIDGE ESTATES-BON
Listed Date:
Jun 3, 2026
Finished Sq Ft:
4,959
Lot Size:
21,780 sqft / 0.50 acres (approx)
Year Built:
2006
Take a Tour
Mortgage Calculator
Schools
Elementary School:
RIMROCK
Middle School:
Black Canyon M.S.
High School:
THUNDER RIDGE-D93
Interior
Air Conditioning
Central Air
Appliances Included
Dishwasher, Double Oven, Dryer, Disposal, Microwave, Gas Range, Refrigerator, Washer, Gas Water Heater, Water Softener Owned
Basement
Egress Windows, Finished, Full
Basement # Bedrooms
2
Basement # Family Rms
1
Basement # Full Baths
1
Basement Sq Ft
1653
Blw Grade Sq Ft
1653
Heat Source/Type
Natural Gas, Forced Air
Main # Family Rms
1
Main # Formal Dining Rms
1
Main # Half Baths
1
Main # Kitchens
1
Main # Living Rms
1
Main Sq Ft
1653
Other Rooms
Breakfast Nook/Bar, Formal Dining Room, Main Floor Family Room, Master Bath, Mud Room, Office, Pantry, Separate Storage, Theater Room
Total Full Baths
4
Total Half Baths
1
Upper # Bedrooms
6
Upper # Dens/Offices
1
Upper # Full Baths
3
Upper # Laundry Rms
1
Upper Sq Ft
1653
Exterior
Fence Type/Info
None
Foundation
Concrete Perimeter
Irrigation
None
Landscaping
Concrete Curbing, Established Lawn, Established Trees, Flower Beds, Sprinkler System Full
Roof
Asphalt Shingle
Sewer
Public Sewer
Topography/Setting
Cul- De- Sac
View
Mountain(s), Valley
Water
Public
Financial
HOA Fee
$195
Taxes
$3,946
Map
Community
- Address5930 Pheasant Drive AMMON ID
- SubdivisionQUAILRIDGE ESTATES-BON
- CityAMMON
- CountyBonneville
- Zip Code83401
Similar Listings Nearby


5930 Pheasant Drive
AMMON, ID