
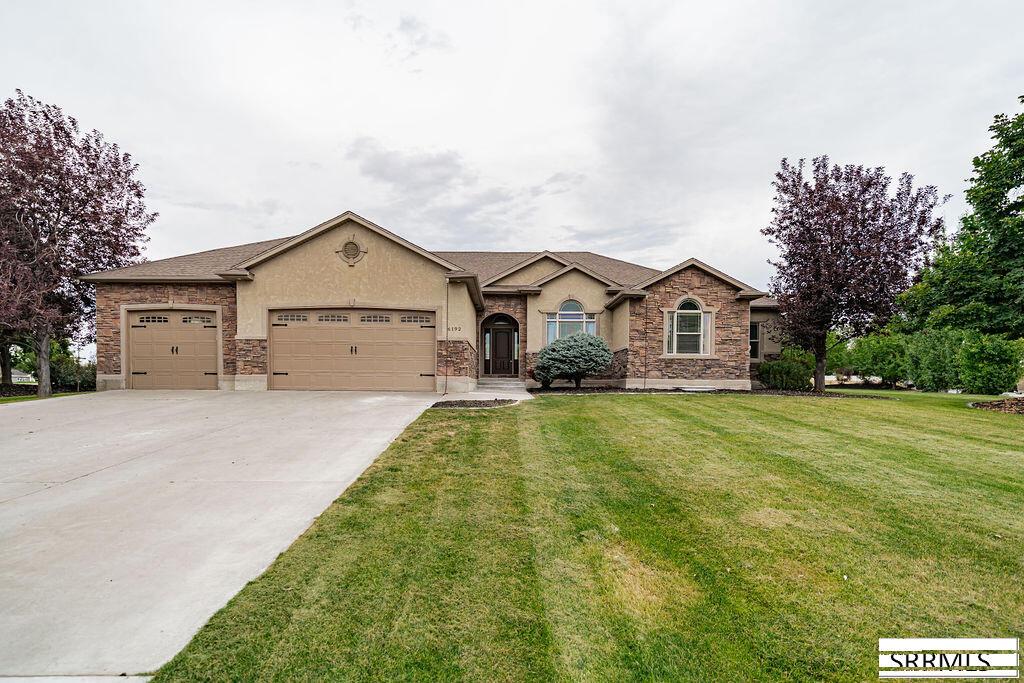
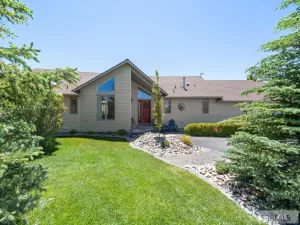
Welcome to this beautifully renovated home in the highly desirable Quail Ridge neighborhood! Offering 4,300 square feet of thoughtfully designed living space, this spacious 7-bedroom, 3.5-bathroom home blends modern updates with comfortable, functional living. Step inside to a bright, open-concept living, dining, and kitchen area anchored by a welcoming fireplace—perfect for entertaining or gathering with family. The kitchen offers generous cabinetry, ample counter space, and a large island that creates an inviting centerpiece for the home. The recently renovated interior features brand-new LVP and carpet throughout, fresh finishes, and beautifully updated bathrooms. The spacious primary suite provides a private retreat with an ensuite bathroom, while six additional bedrooms offer exceptional flexibility for family, guests, a home office, or hobby spaces. Situated on a generous lot in the sought-after Quail Ridge neighborhood, this home combines space, style, and an excellent location. With extensive renovations already completed, it is truly move-in ready and offers the room and versatility you''ve been looking for.
Property Details
Price:
$820,000
MLS #:
2188620
Status:
Active
Beds:
7
Baths:
4
Type:
Single Family
Subdivision:
QUAILRIDGE ESTATES-BON
Listed Date:
Aug 18, 2026
Finished Sq Ft:
4,300
Lot Size:
33,541 sqft / 0.77 acres (approx)
Year Built:
2006
Take a Tour


Mortgage Calculator
Schools
Elementary School:
RIMROCK
Middle School:
Black Canyon M.S.
High School:
THUNDER RIDGE-D93
Interior
Air Conditioning
Central Air
Appliances Included
Dishwasher, Microwave, Electric Range, Refrigerator
Basement
Finished, Full
Basement # Bedrooms
4
Basement # Full Baths
1
Basement Sq Ft
2150
Blw Grade Sq Ft
2150
Heat Source/Type
Natural Gas, Forced Air
Main # Bedrooms
3
Main # Dens/Offices
1
Main # Fireplaces
1
Main # Formal Dining Rms
1
Main # Full Baths
2
Main # Half Baths
1
Main # Kitchens
1
Main # Laundry Rms
1
Main # Living Rms
1
Main Sq Ft
2150
Other Rooms
Breakfast Nook/Bar, Den/Study, Main Floor Master Bedroom, Master Bath, Office, Pantry
Total Full Baths
3
Total Half Baths
1
Exterior
Fence Type/Info
None
Foundation
Concrete Perimeter
Irrigation
None
Landscaping
Established Lawn, Established Trees, Flower Beds, Sprinkler- Auto, Sprinkler System Full
Roof
Asphalt Shingle
Sewer
Public Sewer
Topography/Setting
Cul- De- Sac
Water
Public
Financial
HOA Fee
$180
Taxes
$3,883
Map
Community
- Address6192 Pheasant Drive AMMON ID
- SubdivisionQUAILRIDGE ESTATES-BON
- CityAMMON
- CountyBonneville
- Zip Code83401
Similar Listings Nearby

6192 Pheasant Drive
AMMON, ID