
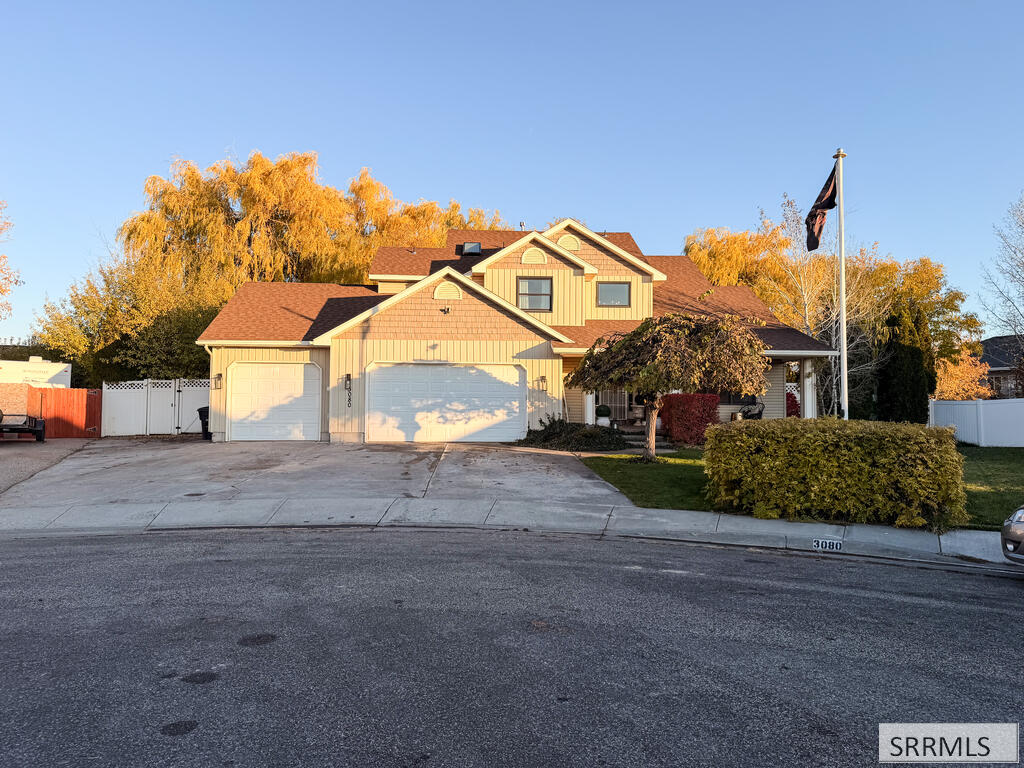
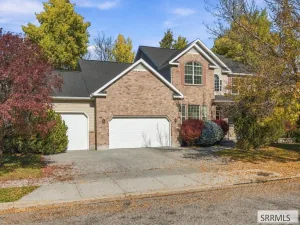
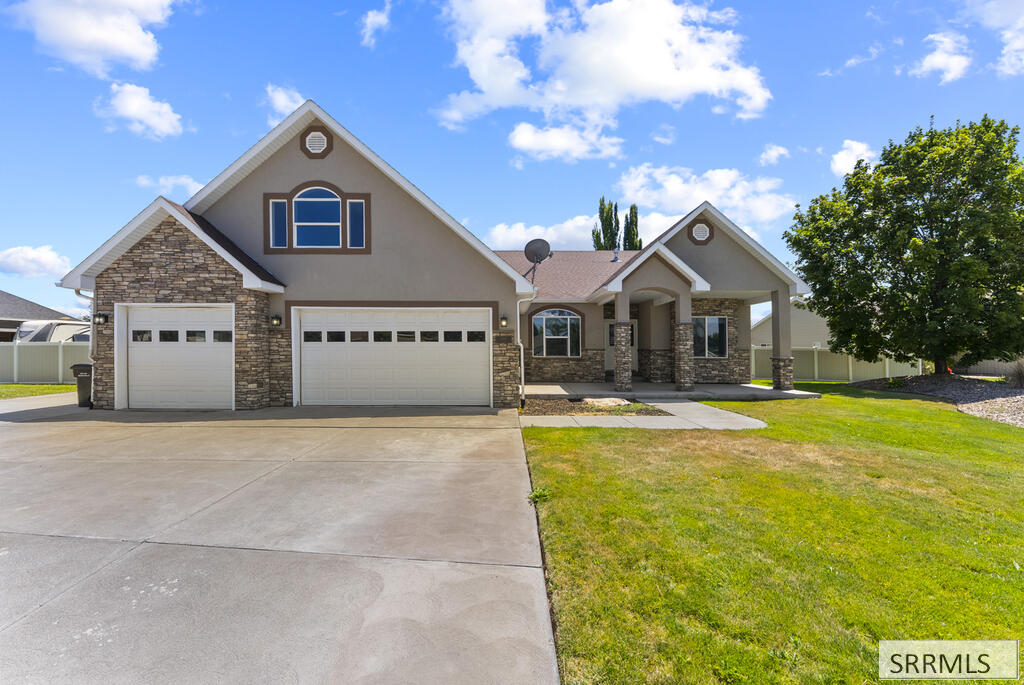
Welcome to 3080 Devonwood in Ammon! Amazing curb appeal, a covered front porch, RV parking and an oversized 3-car garage with custom interlocking tile floors, LED lighting and smart openers. This 4 bed, 3.5 bath two-story has a vaulted living room with black-framed windows and an oak staircase up to an open loft, perfect for an office or flex space. The kitchen has granite, white and olive cabinets, subway tile, a gas range and huge corner windows overlooking the trees. A peninsula with bar seating opens to the dining nook and the family room, which has a gas fireplace and French doors to the covered patio. The main floor also has a half bath and a laundry room with a utility sink. Upstairs, the primary suite has two walk-in closets (one a true luxury dressing room) and a bath with a jetted tub and a separate shower, and the floor also has a second bedroom and a full bath. The finished basement adds a board-and-batten family room with a second gas fireplace, two bedrooms and a full bath. Out back is a breathtaking, fully fenced yard framed by towering mature willows, with a shed and plenty of open beautiful backyard lawn. Schedule your showing today! Buyer to verify all info.
Property Details
Price:
$555,000
MLS #:
2190254
Status:
Active
Beds:
4
Baths:
4
Type:
Single Family
Subdivision:
TRAILWOOD VILLAGE-BON
Listed Date:
Nov 7, 2026
Finished Sq Ft:
2,876
Lot Size:
15,868 sqft / 0.36 acres (approx)
Year Built:
2001

Schools
Elementary School:
TIE BREAKER 93EL
Middle School:
SANDCREEK 93JH
High School:
HILLCREST 93HS
Interior
Air Conditioning
Central Air
Appliances Included
Dishwasher, Disposal, Microwave, Gas Range, Gas Water Heater, Water Softener Owned
Basement
Daylight Windows, Finished
Basement # Bedrooms
2
Basement # Family Rms
1
Basement # Full Baths
1
Basement Sq Ft
922
Blw Grade Sq Ft
922
Heat Source/Type
Electric, Natural Gas, Forced Air
Main # Family Rms
1
Main # Fireplaces
1
Main # Half Baths
1
Main # Kitchens
1
Main # Laundry Rms
1
Main # Living Rms
1
Main Sq Ft
1004
Other Rooms
Breakfast Nook/Bar, Formal Dining Room, Loft, Main Floor Family Room, Pantry
Total Full Baths
3
Total Half Baths
1
Upper # Bedrooms
2
Upper # Dens/Offices
1
Upper # Full Baths
2
Upper Sq Ft
950
Exterior
Fence Type/Info
Vinyl, Full
Foundation
Concrete Perimeter
Irrigation
None
Landscaping
Established Lawn, Established Trees, Flower Beds, Outdoor Lighting, Sprinkler- Manual
Roof
Asphalt Shingle
Sewer
Public Sewer
Topography/Setting
Cul- De- Sac, Secluded
Water
Public
Financial
Taxes
$3,964
Map
Community
- Address3080 Devonwood AMMON ID
- SubdivisionTRAILWOOD VILLAGE-BON
- CityAMMON
- CountyBonneville
- Zip Code83406
Similar Listings Nearby


3080 Devonwood
AMMON, ID