
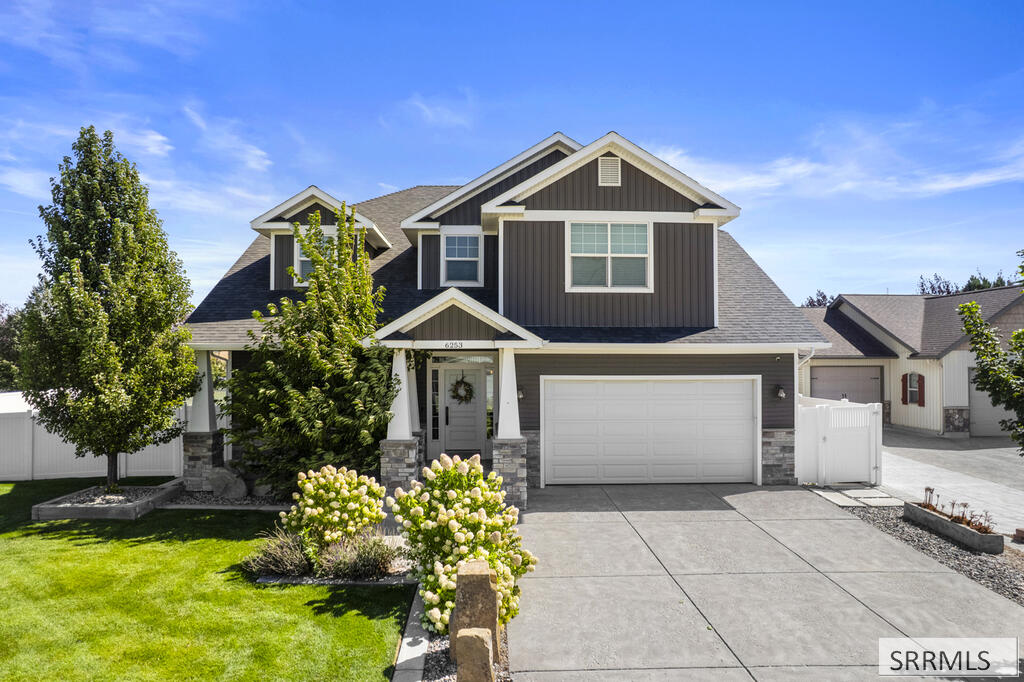
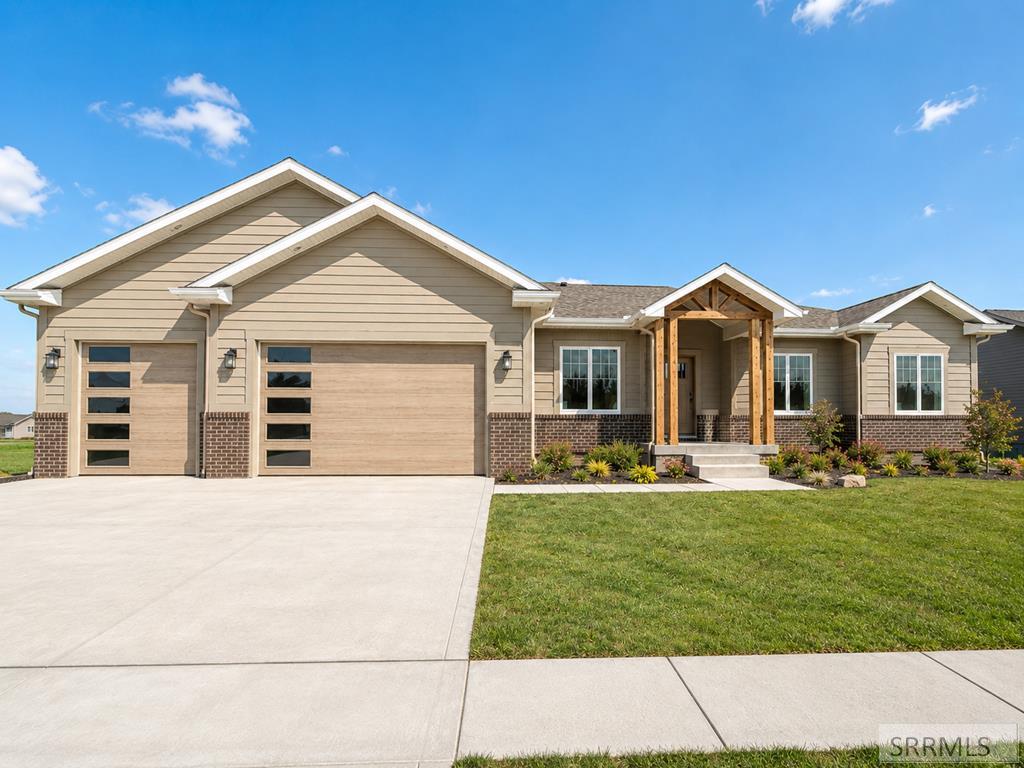
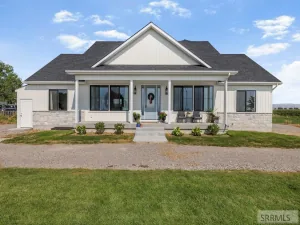
Exceptional 2 story Craftsman home showcasing beautiful craftsmanship, timeless finishes, and thoughtful details throughout. From the fully landscaped yard on two lots with complete sprinkler and drip systems to the expansive patio with built-in seating surrounding a gas fire pit, this home is designed for both everyday living and entertaining. Ready for pre-planned 20×50 shop with electrical already ran to the lot. Inside, the gorgeous white oak floors complement a bright, open-concept layout. The main level features a private den, half bath, spacious mudroom, butler’s pantry, laundry room, and an inviting family room with custom built-ins and a gas fireplace. At the heart of the home is a stunning white kitchen featuring Carrera marble, subway tile backsplash, abundant cabinetry, and high-end built-in appliances, seamlessly connecting to the dining and living spaces.Upstairs 4 spacious bedrooms each offer their own unique character and custom details. The primary suite is a true retreat, complete with a luxurious ensuite featuring Carrera marble, heated tile floors, a freestanding claw-foot tub, and an oversized shower with five shower heads. Immaculately maintained and filled with distinctive finishes, this is a home that truly stands out. Schedule your private tour today!!
Property Details
Price:
$715,000
MLS #:
2189286
Status:
Active
Beds:
4
Baths:
3
Type:
Single Family
Subdivision:
PARK PLACE-BON
Listed Date:
Sep 17, 2026
Finished Sq Ft:
4,753
Lot Size:
14,941 sqft / 0.34 acres (approx)
Year Built:
2013
Take a Tour

Mortgage Calculator
Schools
Elementary School:
LONGFELLOW 91EL
Middle School:
EAGLE ROCK 91JH
High School:
SKYLINE 91HS
Interior
Air Conditioning
Central Air
Appliances Included
Central Vacuum, Dishwasher, Double Oven, Dryer, Disposal, Microwave, Exhaust Fan, Vented Exhaust Fan, Built- In Range, Gas Range, Refrigerator, Washer, Gas Water Heater, Water Softener Owned
Basement
Egress Windows, Partially Finished
Basement Sq Ft
1374
Blw Grade Sq Ft
1374
Heat Source/Type
Natural Gas, Forced Air
Main # Bedrooms
1
Main # Dens/Offices
1
Main # Fireplaces
1
Main # Half Baths
1
Main # Kitchens
1
Main # Laundry Rms
1
Main # Living Rms
1
Main Sq Ft
1584
Other Rooms
Breakfast Nook/Bar, Den/Study, Game Room, Loft, Master Bath, Mud Room, Office, Pantry, Separate Storage
Total Full Baths
2
Total Half Baths
1
Upper # Bedrooms
4
Upper # Dens/Offices
1
Upper # Full Baths
2
Upper Sq Ft
1795
Exterior
Fence Type/Info
Vinyl, Full, Privacy
Foundation
Concrete Perimeter
Irrigation
None
Landscaping
Concrete Curbing, Established Lawn, Established Trees, Flower Beds, Sprinkler- Auto, Sprinkler System Full
Roof
Asphalt Shingle
Sewer
Public Sewer
Topography/Setting
Cul- De- Sac, Level
View
Mountain(s)
Water
Public
Financial
HOA Fee
$100
Taxes
$4,171
Map
Community
- Address6253 Bryson Lane IDAHO FALLS ID
- SubdivisionPARK PLACE-BON
- CityIDAHO FALLS
- CountyBonneville
- Zip Code83402
Similar Listings Nearby


6253 Bryson Lane
IDAHO FALLS, ID