

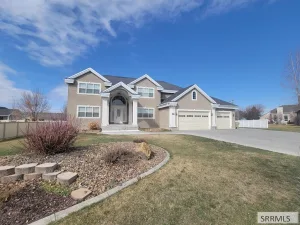
Welcome home to this beautifully maintained 6-bedroom, 3-bathroom residence offering the perfect blend of space, comfort, and functionality. Situated on a desirable corner lot with outstanding curb appeal, this home welcomes you with a warm and inviting main level featuring a cozy living room fireplace, perfect for gathering with family and friends. The spacious kitchen is designed for both everyday living and entertaining, complete with a large center island, walk-in pantry, and stainless steel appliances. The main-floor primary suite provides a relaxing retreat with an elegant tray ceiling and a private ensuite featuring dual vanities with his-and-her sinks. Downstairs, the expansive family room offers additional living space ideal for movie nights, recreation, or hosting guests. The oversized 3-car garage includes an extended third bay, providing exceptional space for a workshop, recreational vehicles, or extra storage, along with convenient overhead storage racks. Step outside to enjoy the well-maintained backyard, highlighted by a large covered deck that’s perfect for outdoor dining, entertaining, or simply relaxing. With generous living spaces, thoughtful features, abundant storage, and an excellent location, this move-in-ready home offers everything you’ve been looking for
Property Details
Price:
$630,000
MLS #:
2187893
Status:
Active
Beds:
6
Baths:
3
Type:
Single Family
Subdivision:
VILLASTHE-BON
Listed Date:
Jul 20, 2026
Finished Sq Ft:
3,372
Lot Size:
15,245 sqft / 0.35 acres (approx)
Year Built:
2016

Schools
Elementary School:
RIMROCK
Middle School:
Black Canyon M.S.
High School:
THUNDER RIDGE-D93
Interior
Air Conditioning
Central Air
Appliances Included
Dishwasher, Double Oven, Disposal, Microwave, Refrigerator, Water Softener Owned
Basement
Finished, Full
Basement # Bedrooms
3
Basement # Family Rms
1
Basement # Full Baths
1
Basement Sq Ft
1686
Blw Grade Sq Ft
1686
Heat Source/Type
Natural Gas, Forced Air
Main # Bedrooms
3
Main # Family Rms
1
Main # Fireplaces
1
Main # Full Baths
2
Main # Kitchens
1
Main # Laundry Rms
1
Main Sq Ft
1686
Other Rooms
Main Floor Family Room, Main Floor Master Bedroom, Master Bath, Mud Room, Office, Pantry
Total Full Baths
3
Exterior
Fence Type/Info
Vinyl, Partial
Foundation
Concrete Perimeter
Irrigation
None
Landscaping
Concrete Curbing, Established Lawn, Flower Beds, Sprinkler- Auto
Roof
Asphalt Shingle
Sewer
Public Sewer
Water
Public
Financial
Taxes
$2,919
Map
Community
- Address1678 Marsala Court AMMON ID
- SubdivisionVILLAS(THE)-BON
- CityAMMON
- CountyBonneville
- Zip Code83401
Similar Listings Nearby





1678 Marsala Court
AMMON, ID