
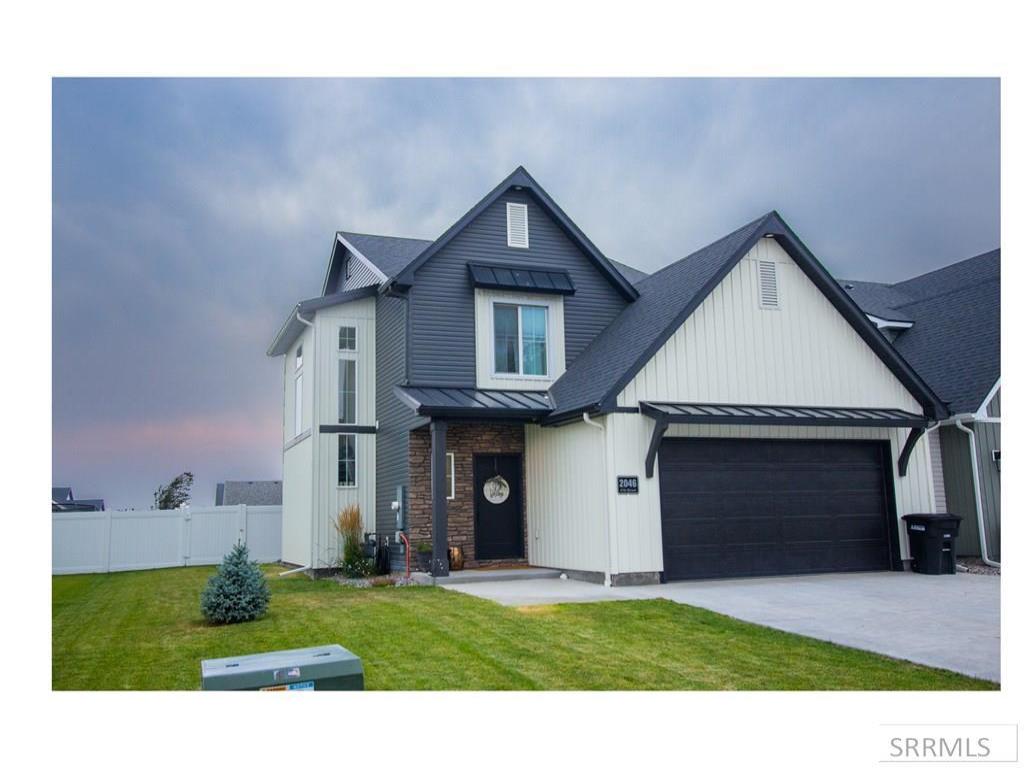
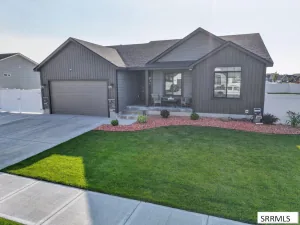
5.6% Assumable loan. Looking for a quality neighborhood feel at an affordable price as opposed to a large complex? This a great home for the Buyer who wants to enjoy a tight knit community instead of a busy complex! This home features a modern design and thoughtful layout, which maximizes ever day living! When you step inside, the tall 9′ ceilings will make you feel right at home! The open layout displays a stunning kitchen and island with plenty of countertop space, and great view of the backyard. The builtins in the pantry and mudroom optimize storage! There is plenty of room for dining and a sizable Living Room to enjoy your favorite activities. The main level includes a half bath just off the entry, which is perfect for guests or visitors when hosting. Head up the 2 story stair case and enjoy the views. The Master Bedroom is spacious. The Master bath has 2 sinks and an oversized shower with glass surrounds. The closet has built ins with plenty of space for a wardrobe. There is an additional 3 bedrooms upstairs. The downstairs is partially finished. The Living Room is a great place for entertainment, a home office, storage, or hobbies. There is also plumbing for an additional bathroom. Don’t miss out on this one. All info provided as a courtesy, Buyer to verify all.
Property Details
Price:
$435,000
MLS #:
2188158
Status:
Active
Beds:
4
Baths:
3
Type:
Single Family
Subdivision:
VILLASTHE-BON
Listed Date:
Jul 29, 2026
Finished Sq Ft:
2,898
Lot Size:
6,926 sqft / 0.16 acres (approx)
Year Built:
2023

Schools
Elementary School:
RIMROCK
Middle School:
Black Canyon M.S.
High School:
THUNDER RIDGE-D93
Interior
Air Conditioning
Central Air
Appliances Included
Dishwasher, Microwave, Gas Range, Gas Water Heater, Water Softener Owned
Basement
Egress Windows, Partially Finished
Basement # Family Rms
1
Basement Sq Ft
916
Blw Grade Sq Ft
916
Heat Source/Type
Natural Gas
Main # Half Baths
1
Main # Kitchens
1
Main # Laundry Rms
1
Main # Living Rms
1
Main Sq Ft
916
Other Rooms
Master Bath, Pantry
Total Full Baths
2
Total Half Baths
1
Upper # Bedrooms
4
Upper # Full Baths
2
Upper Sq Ft
1066
Exterior
Fence Type/Info
Vinyl
Foundation
Concrete Perimeter
Irrigation
Sprinkler Irrigation
Landscaping
Established Lawn, Sprinkler System Full
Roof
Asphalt Shingle
Sewer
Public Sewer
Topography/Setting
Level
Water
Public
Financial
Taxes
$2,016
Map
Community
- Address2046 47th Street AMMON ID
- SubdivisionVILLAS(THE)-BON
- CityAMMON
- CountyBonneville
- Zip Code83401
Similar Listings Nearby

2046 47th Street
AMMON, ID