
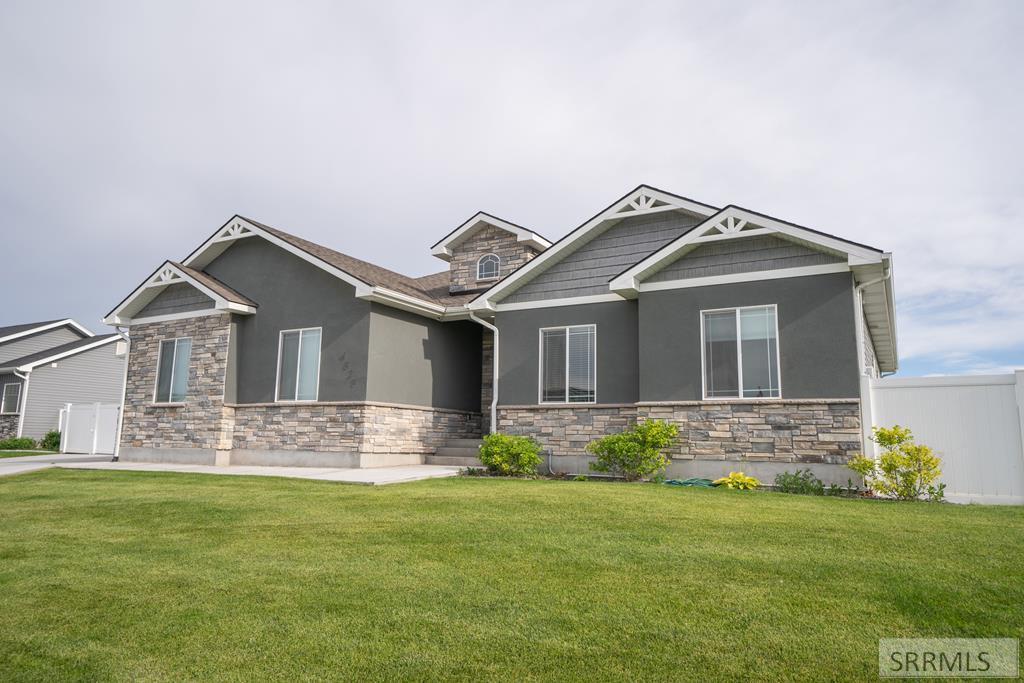
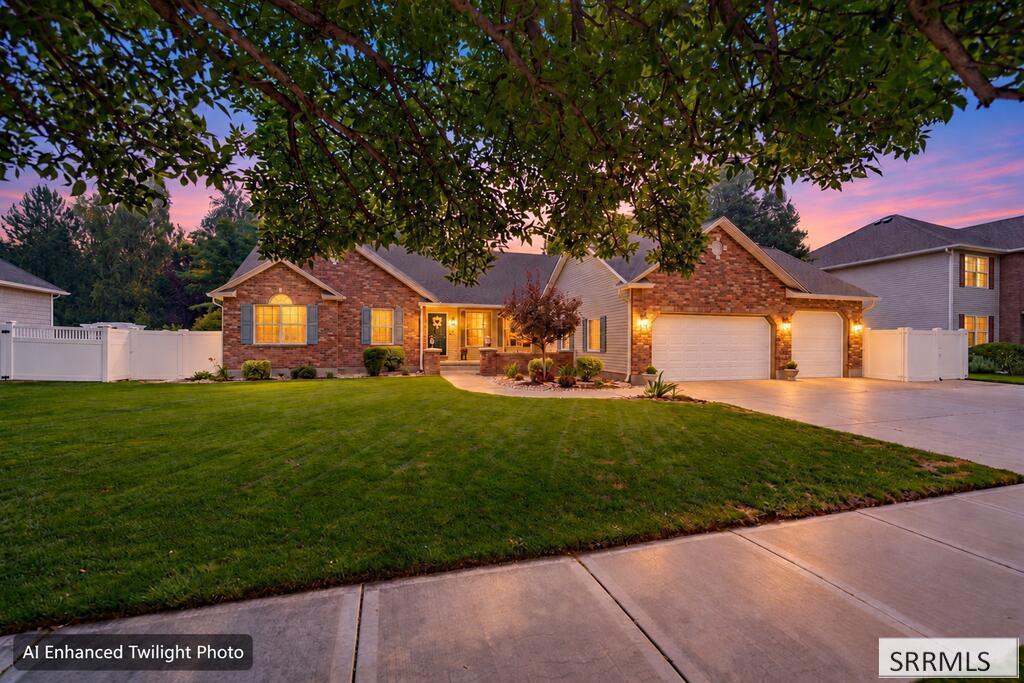
THIS HOME INCLUDES A $36,000 SOLAR POWER & BATTERY SYSTEM!~~Welcome To The Villas. This Beautiful Home In The Foothills Offers 6 Bedrooms, 3 Baths, A Full, Finished Basement, 3-Car Garage, & An Extended RV Pad~~Comfort Is Maintained Year-Round With Gas Heat & Central Air Conditioning~~The Main Living Area Is Spacious And Open With Vaulted Ceilings, A Gas Fireplace, And Access To The Fenced Back Yard & Patio~~The Kitchen Is Bright & Welcoming With An Array Of Storage Options, Generous Cabinetry & Counter Space, A Pantry, Granite Countertops, And A Full Tile Backsplash. All Appliances Stay With The Home, So This Kitchen Is Ready To Go!~~You Will Find 3 Bedrooms & 2 Baths On The Main Level, Including A Spacious Owner’s Suite Accented With A Tray Ceiling, A Luxurious Bath, And A Walk-In Closet~~At The Garage Entry, Is The Laundry Room And The Washer & Dryer Are Included~~The Basement Level Is Nicely Finished With A HUGE Family Room And Three More Bedrooms (2 With Walk-In Closets). A Third Full Bath Is Here, Including A Dual-Sink Vanity & Beautiful Tiled Tub Surround~~This Home Offers A Quiet Location, But Not Too Far From City Amenities. This Floor Plan Flows Well And Caters To Gathering With Friends Or Family, Or To A Quite Night With A Good Book. What Are You Waiting For….
Property Details
Price:
$555,000
MLS #:
2187536
Status:
Active
Beds:
6
Baths:
3
Type:
Single Family
Subdivision:
VILLASTHE-BON
Listed Date:
Jul 3, 2026
Finished Sq Ft:
3,042
Lot Size:
11,752 sqft / 0.27 acres (approx)
Year Built:
2021

Schools
Elementary School:
RIMROCK
Middle School:
Black Canyon M.S.
High School:
THUNDER RIDGE-D93
Interior
Air Conditioning
Central Air
Appliances Included
Dishwasher, Dryer, Disposal, Microwave, Gas Range, Refrigerator, Washer, Water Softener Owned
Basement
Egress Windows, Finished, Full
Basement # Bedrooms
3
Basement # Family Rms
1
Basement # Full Baths
1
Basement Sq Ft
1510
Blw Grade Sq Ft
1510
Heat Source/Type
Natural Gas, Forced Air
Main # Bedrooms
3
Main # Family Rms
1
Main # Fireplaces
1
Main # Full Baths
2
Main # Kitchens
1
Main # Laundry Rms
1
Main Sq Ft
1532
Other Rooms
Breakfast Nook/Bar, Main Floor Family Room, Main Floor Master Bedroom, Master Bath, Pantry
Total Full Baths
3
Exterior
Fence Type/Info
Vinyl, Privacy
Foundation
Concrete Perimeter
Irrigation
None
Landscaping
Established Lawn, Flower Beds, Sprinkler- Auto
Roof
Asphalt Shingle
Sewer
Public Sewer
Topography/Setting
Level
Water
Public
Financial
Taxes
$3,777
Map
Community
- Address4828 Luxor Drive IDAHO FALLS ID
- SubdivisionVILLAS(THE)-BON
- CityIDAHO FALLS
- CountyBonneville
- Zip Code83401
Similar Listings Nearby

4828 Luxor Drive
IDAHO FALLS, ID