
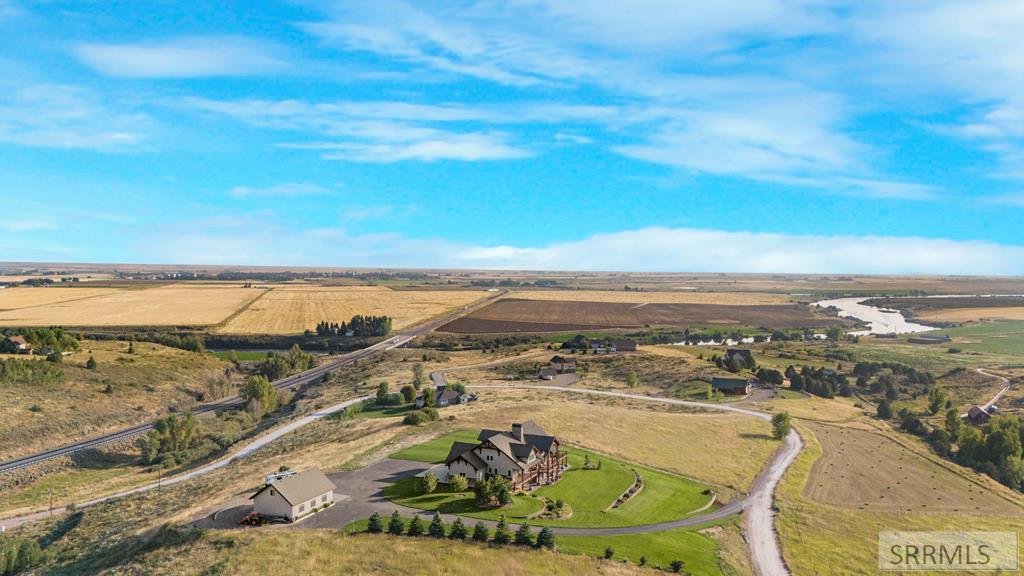
Perched on Ashton Hill, this exceptional 8-bedroom, 5-bathroom estate captures some of the most breathtaking views of the Tetons, overlooking the Henry’s Fork of the Snake River, Ashton Reservoir & the sweeping valley below. Set on just under 4 acres of meticulously manicured grounds, the property offers space and a setting that feels both elevated and serene, complete with a detached, insulated and heated shop featuring potential for living quarters above. Inside, the home showcases rich woodwork, soaring ceilings, and thoughtfully curated finishes throughout. The main living area is anchored by a dramatic floor-to-ceiling stone fireplace and expansive windows that flood the space with natural light while perfectly framing the surrounding landscape. Vaulted tongue-and-groove ceilings create a warm yet grand atmosphere that is both inviting and impressive. The home spans three levels, including a lofted upper level overlooking the great room, a well-appointed main floor, & a fully finished walkout basement with ample space for recreation, including a large game room, additional living areas, and custom built-ins that add both function and character. This is more than a home, it’s a place where craftsmanship, comfort, and landscape come together to create something truly special!
Property Details
Price:
$2,500,000
MLS #:
2185183
Status:
Active
Beds:
8
Baths:
5
Type:
Single Family
Subdivision:
ASHTON HILLS ESTATES-FRE
Listed Date:
Apr 2, 2026
Finished Sq Ft:
7,606
Lot Size:
170,755 sqft / 3.92 acres (approx)
Year Built:
2010
Take a Tour


Mortgage Calculator
Schools
Elementary School:
ASHTON A215EL
Middle School:
NORTH FREMONT A215JH
High School:
NORTH FREMONT A215HS
Interior
Air Conditioning
Central Air
Appliances Included
Dishwasher, Microwave, Vented Exhaust Fan, Gas Range, Refrigerator, Electric Water Heater, Gas Water Heater
Basement
Daylight Windows, Egress Windows, Finished, Full, Walk- Out Access
Basement # Bedrooms
3
Basement # Fireplaces
1
Basement # Full Baths
1
Basement # Laundry Rms
1
Basement # Living Rms
1
Basement Sq Ft
2631
Blw Grade Sq Ft
2631
Heat Source/Type
Propane, Forced Air, Geothermal
Main # Bedrooms
3
Main # Dens/Offices
2
Main # Family Rms
1
Main # Fireplaces
2
Main # Formal Dining Rms
1
Main # Full Baths
2
Main # Kitchens
1
Main Sq Ft
2120
Other Rooms
Breakfast Nook/Bar, Den/Study, Formal Dining Room, Game Room, Loft, Main Floor Family Room, Main Floor Master Bedroom, Master Bath, Mud Room, Office, Pantry, Separate Storage
Total Full Baths
4
Total Half Baths
1
Upper # Bedrooms
2
Upper # Family Rms
1
Upper # Fireplaces
1
Upper # Full Baths
1
Upper # Half Baths
1
Upper # Laundry Rms
1
Upper # Living Rms
1
Upper Sq Ft
2855
Exterior
Fence Type/Info
None
Foundation
Concrete Perimeter
Irrigation
None
Landscaping
Established Lawn, Established Trees, Flower Beds, Garden Area, Sprinkler- Auto, Sprinkler System Full, Terraced
Roof
Asphalt Shingle
Sewer
Private Septic
Topography/Setting
Rolling Slope
View
Mountain(s), Valley
Water
Well
Financial
Taxes
$4,670
Map
Community
- Address1618 Ashton Hill Loop ASHTON ID
- SubdivisionASHTON HILLS ESTATES-FRE
- CityASHTON
- CountyFremont
- Zip Code83420
Similar Listings Nearby

1618 Ashton Hill Loop
ASHTON, ID