
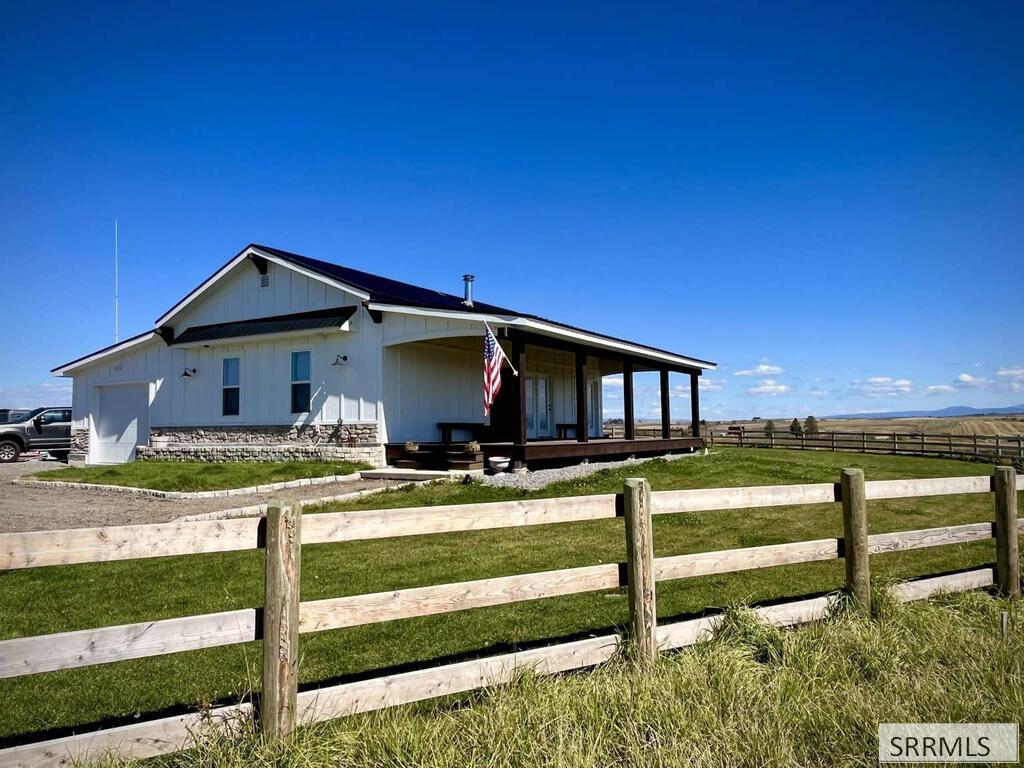
Harvest Lane Farm: Note: Price includes a historic Macks Inn cabin from Island Park — a piece of local nostalgia — ready to place on back of property. Utilities, separate rear access &' engineering in place. Cabin does not need to be included &' a lower price can be offered if excluded. End-lot 4.76 acre homestead backing to fields w/ perfect Fall River canyon and Teton views. Nearly 500 sqft covered Trex porch. Patio, pergola, cobblestone fire pit, hot tub area, open living/dining/kitchen- all w/ Teton views. Under 10 min to town' 28 min to Teton River Temple, Walmart, Home Depot &' Winco. 5 shares gravity-flow pressurized irrigation 1,620 sqft incl ICF cellar basement. Porch was originally meant to be partially or fully enclosed, offering 240–480 additional sqft. Foundation, roof &' soffit already complete. Full porch built instead with option available to enclose for more sqft. Insulated garage also offers flexible no-engineering options. Attic has subfloor. Small 7-variety apple orchard and 60 blue spruce on drip lines. RV parking w/septic &' propane. Shop/barn site by garage/lean-to. 6” walls' radiant floor heat' Blaze King woodstove' 360ft well solar-ready pump' south-facing roof + solar switch for off-grid setup' Valley-free roof to avoid common winter repairs. No CCRs or HOA!
Property Details
Price:
$785,000
MLS #:
2189672
Status:
Active
Beds:
3
Baths:
2
Type:
Single Family
Subdivision:
GRIFFEL RANCH THE-FRE
Listed Date:
Oct 9, 2026
Finished Sq Ft:
1,620
Lot Size:
207,345 sqft / 4.76 acres (approx)
Year Built:
2025
Take a Tour

Mortgage Calculator
Schools
Elementary School:
ASHTON A215EL
Middle School:
NORTH FREMONT A215JH
High School:
NORTH FREMONT A215HS
Interior
Air Conditioning
See Remarks
Appliances Included
Dishwasher, Double Oven, Freezer, Vented Exhaust Fan, Gas Range, Refrigerator, Gas Water Heater
Basement
None
Basement # Bedrooms
1
Basement Sq Ft
220
Blw Grade Sq Ft
220
Heat Source/Type
Electric, Radiant, See Remarks
Main # Bedrooms
3
Main # Dens/Offices
1
Main # Family Rms
1
Main # Fireplaces
1
Main # Formal Dining Rms
1
Main # Full Baths
2
Main # Kitchens
1
Main # Laundry Rms
1
Main # Living Rms
1
Main Sq Ft
1400
Other Rooms
Attic, Separate Storage
Total Full Baths
2
Exterior
Fence Type/Info
Wood, Partial
Foundation
Slab
Irrigation
Flood System Irrigation, Sprinkler Irrigation, Water Rights/Shares
Landscaping
Established Lawn, Established Trees, Flower Beds, Garden Area, Sprinkler System Full
Roof
Metal
Sewer
Private Septic
Topography/Setting
Rural, Secluded, Sloped
View
Mountain(s), Valley, Water
Water
Well
Financial
Taxes
$678
Map
Community
- Address1123 Harvest Lane ASHTON ID
- SubdivisionGRIFFEL RANCH (THE)-FRE
- CityASHTON
- CountyFremont
- Zip Code83420
Similar Listings Nearby


1123 Harvest Lane
ASHTON, ID