
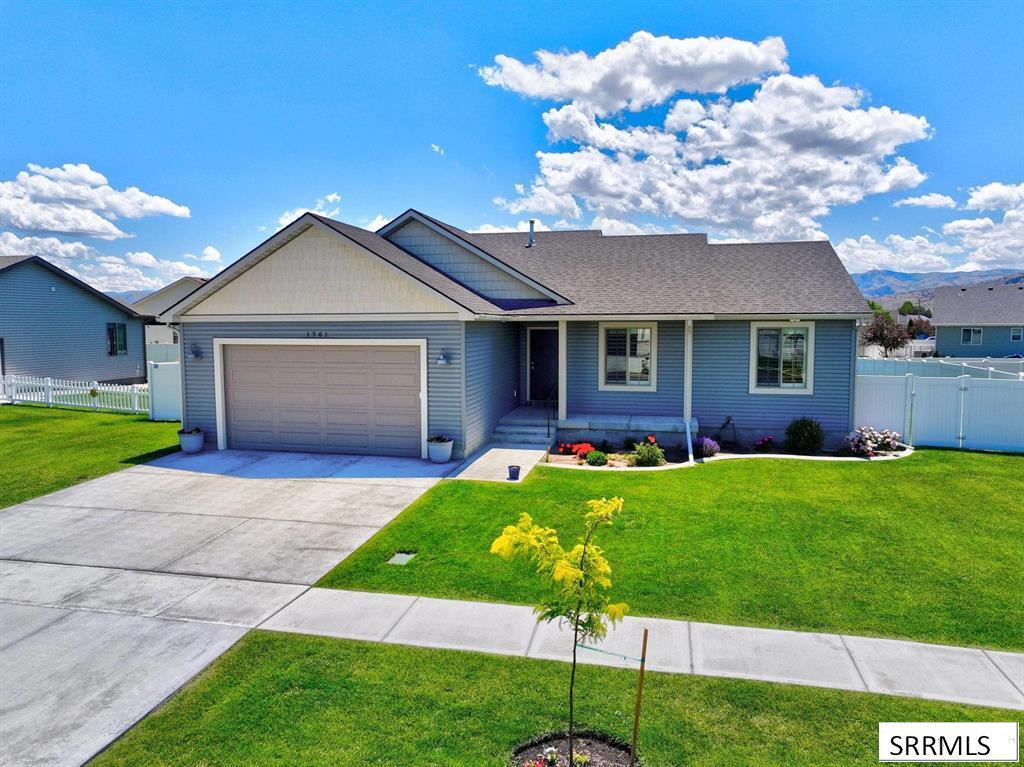
Welcome home to this beautifully maintained 5-bedroom, 3-bath home featuring a fantastic floor plan and quality finishes throughout! The main level offers 3 bedrooms, including a spacious primary suite with a walk-in closet, dual sinks, and built-in storage. Large tinted windows fill the living room with natural light while helping reduce heat. The kitchen features quartz countertops, stainless steel appliances, a gas range, dark cabinetry, and a corner pantry. A convenient main-floor laundry room includes a folding counter and built-in cubbies. Downstairs, the oversized family room offers plenty of flexibility, including the potential for a 6th bedroom with an existing egress window and closet. Two generously sized bedrooms feature walk-in closets, while a Jack-and-Jill style bathroom connects a bedroom and family room. Enjoy abundant storage, a fully insulated and drywalled garage, central A/C, and quartz countertops throughout. Outside, the fully fenced backyard features established landscaping, automatic sprinklers, and beautiful mountain views. Smoke-free, pet-free, and truly move-in ready!
Property Details
Price:
$469,000
MLS #:
2189098
Status:
Active
Beds:
5
Baths:
3
Type:
Single Family
Subdivision:
BROOKSTONE SUBDIVISION-BAN
Listed Date:
Sep 9, 2026
Finished Sq Ft:
2,720
Lot Size:
9,147 sqft / 0.21 acres (approx)
Year Built:
2021
Take a Tour

Mortgage Calculator
Schools
Elementary School:
TYHEE
Middle School:
IRVING JR HIGH
High School:
Pocatello High
Interior
Air Conditioning
Central Air
Appliances Included
Dishwasher, Microwave, Built- In Range, Refrigerator, Gas Water Heater, Water Softener Owned
Basement
Finished, Full
Basement # Bedrooms
2
Basement # Family Rms
1
Basement # Full Baths
1
Basement Sq Ft
1360
Blw Grade Sq Ft
1360
Heat Source/Type
Natural Gas
Main # Bedrooms
3
Main # Family Rms
1
Main # Formal Dining Rms
1
Main # Full Baths
2
Main # Kitchens
1
Main # Laundry Rms
1
Main # Living Rms
1
Main Sq Ft
1360
Other Rooms
Main Floor Master Bedroom, Master Bath, Pantry
Total Full Baths
3
Exterior
Fence Type/Info
Vinyl, Full
Foundation
Concrete Perimeter
Irrigation
None
Landscaping
Concrete Curbing, Established Lawn, Sprinkler System Full
Roof
Asphalt Shingle
Sewer
Public Sewer
Water
Public
Financial
HOA Fee
$80
Taxes
$2,235
Map
Community
- Address1561 Petersburg CHUBBUCK ID
- SubdivisionBROOKSTONE SUBDIVISION-BAN
- CityCHUBBUCK
- CountyBannock
- Zip Code83202
Similar Listings Nearby


1561 Petersburg
CHUBBUCK, ID