

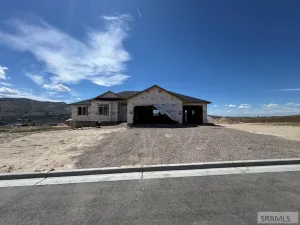
Beautifully updated and designed for elevated living, this exceptional single-family home offers 5 bedrooms, 3.5 bathrooms, and 3,189 sq ft of refined, thoughtfully planned space. Warm hardwood floors anchor the dining and living areas, while a dedicated theatre room and convenient downstairs kitchenette and ample storage room create the perfect setting for entertaining, relaxing, and making lasting memories. Step outside to your own private retreat, where a sparkling pool, established garden, and covered back patio draped in grapes inviting effortless summer gatherings and peaceful evenings at home. The hot tub is negotiable, adding even more potential for resort-style enjoyment. There is also a dog run and door insert for your pups. There is also a stair lift in the home that is negotiable as well. Additional highlights include permanent exterior lighting, a brand-new HVAC system, and generous parking with a 3-car garage plus RV space. Ideally situated in a desirable neighborhood with no side neighbors, this home offers exceptional privacy along with easy access to the Wellness Center and central amenities. Call for your appointment to view this beautiful home.
Property Details
Price:
$549,990
MLS #:
2188239
Status:
Active
Beds:
5
Baths:
4
Type:
Single Family
Subdivision:
HIGHLAND VILLAGE-BAN
Listed Date:
Aug 1, 2026
Finished Sq Ft:
3,189
Lot Size:
10,018 sqft / 0.23 acres (approx)
Year Built:
1999

Schools
Elementary School:
GATE CITY
Middle School:
FRANKLIN
High School:
HIGHLAND
Interior
Air Conditioning
Central Air
Appliances Included
Dishwasher, Double Oven, Disposal, Microwave, Exhaust Fan, Vented Exhaust Fan, Gas Range, Refrigerator, Gas Water Heater, Water Softener Owned
Basement
Finished
Basement # Bedrooms
1
Basement # Family Rms
2
Basement # Full Baths
1
Basement # Kitchens
1
Basement Sq Ft
1043
Blw Grade Sq Ft
1043
Heat Source/Type
Natural Gas, Forced Air
Main # Family Rms
1
Main # Fireplaces
1
Main # Formal Dining Rms
1
Main # Half Baths
1
Main # Kitchens
1
Main # Laundry Rms
1
Main # Living Rms
1
Main Sq Ft
1077
Other Rooms
2nd Kitchen, Breakfast Nook/Bar, Formal Dining Room, Main Floor Family Room, Master Bath, Theater Room
Total Full Baths
3
Total Half Baths
1
Upper # Bedrooms
4
Upper # Full Baths
2
Upper Sq Ft
1069
Exterior
Fence Type/Info
Wood, Full
Foundation
Concrete Perimeter
Irrigation
Sprinkler Irrigation
Landscaping
Concrete Curbing, Established Lawn, Established Trees, Flower Beds, Fountain, Garden Area, Outdoor Lighting, Pond, Sprinkler- Auto, Sprinkler System Full
Roof
Asphalt Shingle
Sewer
Public Sewer
Topography/Setting
Sloped
Water
Public
Financial
HOA Fee
$300
Taxes
$3,819
Map
Community
- Address636 Gary Street POCATELLO ID
- SubdivisionHIGHLAND VILLAGE-BAN
- CityPOCATELLO
- CountyBannock
- Zip Code83201
Similar Listings Nearby


636 Gary Street
POCATELLO, ID