
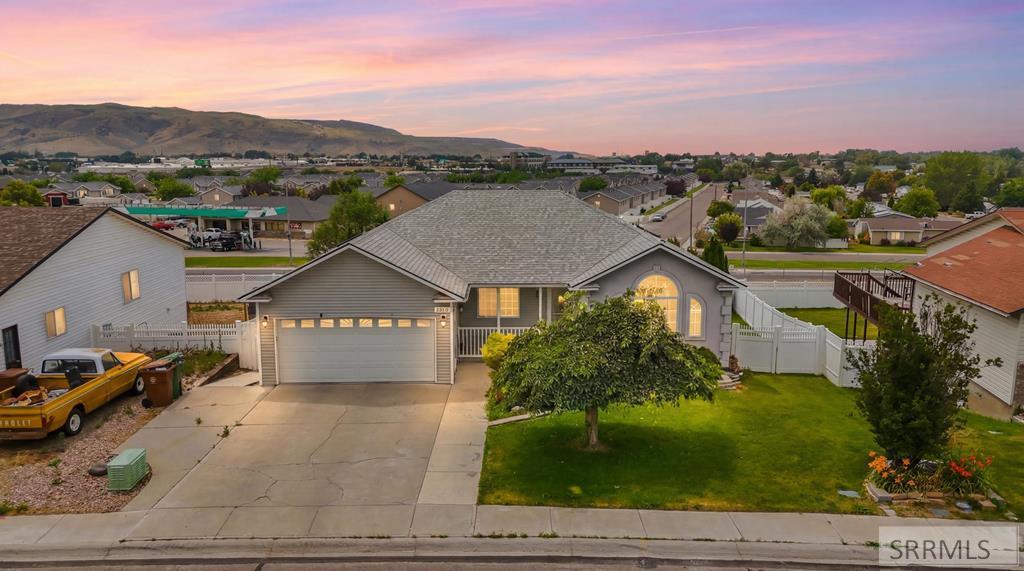
A MUST SEE!! 4-bedroom, 3-bath ranch-style home is located in the desirable Hiline Heights subdivision, just minutes from Syringa Elementary, neighborhood parks, and scenic walking paths. Step inside to discover soaring vaulted ceilings, abundant natural light from multiple skylights, and stylish new flooring throughout. The inviting main living area flows seamlessly into a spacious kitchen featuring an abundance of cabinetry, generous counter space, and two additional skylights that fill the space with sunshine.The spacious primary suite offers a walk-in closet with natural light and a newly remodeled en-suite bathroom complete with a skylight. Two additional bedrooms and another attractively updated full bathroom are conveniently located on the main level. The laundry room includes floor-to-ceiling storage cabinets and provides direct access to a maintenance-free deck—the perfect place to relax and enjoy breathtaking sunsets. The great backyard extends your outdoor living space with two additional patios, a private fenced yard, and a powered 12'' x 8''storage shed. The basement offers exceptional flexibility with a large fourth bedroom featuring its own en-suite bathroom and private exterior entrance to the patio. This fantastic home could be yours! SUBJECT TO SHORT SALE APPROVAL
Property Details
Price:
$435,000
MLS #:
2187600
Status:
Active
Beds:
4
Baths:
3
Type:
Single Family
Subdivision:
HILINE HEIGHTS-BAN
Listed Date:
Jul 7, 2026
Finished Sq Ft:
2,798
Lot Size:
8,276 sqft / 0.19 acres (approx)
Year Built:
1998
Take a Tour

Mortgage Calculator
Schools
Elementary School:
SYRINGA
Middle School:
ALAMEDA MIDDLE SCHOOL
High School:
HIGHLAND
Interior
Air Conditioning
Central Air
Appliances Included
Dishwasher, Microwave, Gas Range, Refrigerator
Basement
Finished, Full
Basement # Fireplaces
1
Blw Grade Sq Ft
1384
Heat Source/Type
Natural Gas, Forced Air
Lower # Bedrooms
1
Lower # Full Baths
1
Lower # Living Rms
1
Lower Sq Ft
1384
Main # Bedrooms
3
Main # Family Rms
1
Main # Formal Dining Rms
1
Main # Full Baths
2
Main # Kitchens
1
Main # Laundry Rms
1
Main Sq Ft
1414
Other Rooms
Main Floor Master Bedroom, Master Bath
Total Full Baths
3
Exterior
Fence Type/Info
Vinyl, Full
Foundation
Concrete Perimeter
Irrigation
None
Landscaping
Established Lawn, Sprinkler System Full
Roof
Asphalt Shingle
Sewer
Public Sewer
Water
Public
Financial
Taxes
$2,787
Map
Community
- Address4611 Mountain Park Road CHUBBUCK ID
- SubdivisionHILINE HEIGHTS-BAN
- CityCHUBBUCK
- CountyBannock
- Zip Code83202
Similar Listings Nearby

4611 Mountain Park Road
CHUBBUCK, ID