
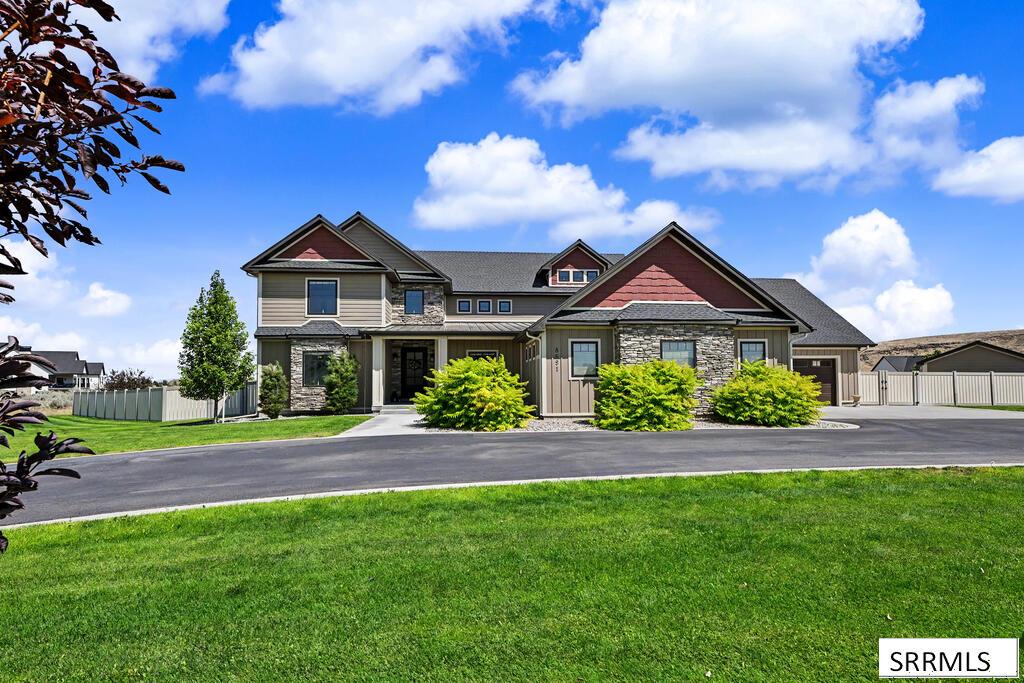
Nestled on nearly two acres in prestigious Black Hawk Estates, this meticulously maintained custom home pairs pristine condition with breathtaking valley views. Vaulted ceilings and large windows highlight the main level, featuring a cozy gas fireplace, den, and a chef’s kitchen with granite countertops, hickory flooring, maple cabinets, and large walk-in pantry. The primary suite offers a tiled shower, soaking tub, double vanity, and main-floor laundry. Upstairs hosts a large bonus room, three bedrooms, two full baths, and secondary laundry. The lower level expands your living space with two additional bedrooms, two full baths, a gym, craft/flex room, and cold storage. Outside, the fully fenced yard boasts a fire pit, shed, RV parking, and a covered Trex deck with a hot tub. Complete with a four-car garage featuring a heated workshop area with built-in shelving, work sink, surround sound, and direct basement access, this immaculate home is a must-see. Call the listing agent today to schedule your showing!
Property Details
Price:
$1,545,000
MLS #:
2188692
Status:
Active
Beds:
6
Baths:
6
Type:
Single Family
Subdivision:
BLACKHAWK ESTATES-BON
Listed Date:
Aug 21, 2026
Finished Sq Ft:
6,847
Lot Size:
79,017 sqft / 1.81 acres (approx)
Year Built:
2020
Take a Tour

Mortgage Calculator
Schools
Elementary School:
WOODLAND HILLS
Middle School:
SANDCREEK 93JH
High School:
HILLCREST 93HS
Interior
Air Conditioning
Central Air, Ductless
Appliances Included
Central Vacuum, Dishwasher, Double Oven, Dryer, Disposal, Microwave, Gas Range, Refrigerator, Washer, Water Filter, Gas Water Heater, Water Softener Owned
Basement
Egress Windows, Exterior Entry, Finished, Full
Basement # Bedrooms
2
Basement # Dens/Offices
1
Basement # Family Rms
1
Basement # Full Baths
2
Basement Sq Ft
2553
Blw Grade Sq Ft
2553
Heat Source/Type
Natural Gas, Forced Air
Lower # Fireplaces
1
Main # Bedrooms
1
Main # Dens/Offices
1
Main # Family Rms
1
Main # Fireplaces
1
Main # Full Baths
1
Main # Half Baths
1
Main # Kitchens
1
Main # Laundry Rms
1
Main # Living Rms
1
Main Sq Ft
2425
Other Rooms
Breakfast Nook/Bar, Den/Study, Main Floor Family Room, Main Floor Master Bedroom, Master Bath, Mud Room, Office, Pantry, Separate Storage, Workshop
Total Full Baths
5
Total Half Baths
1
Upper # Bedrooms
3
Upper # Family Rms
1
Upper # Full Baths
2
Upper # Laundry Rms
1
Upper Sq Ft
1869
Exterior
Fence Type/Info
Vinyl, Full
Foundation
Concrete Perimeter
Irrigation
None
Landscaping
Concrete Curbing, Established Lawn, Established Trees, Flower Beds, Sprinkler- Auto, Sprinkler System Full
Roof
Asphalt Shingle
Sewer
Private Septic
Topography/Setting
Corner Lot, Level
View
Mountain(s), Valley
Water
Community Well (5+)
Financial
HOA Fee
$1,200
Taxes
$5,044
Map
Community
- Address8691 Black Hawk Drive IDAHO FALLS ID
- SubdivisionBLACKHAWK ESTATES-BON
- CityIDAHO FALLS
- CountyBonneville
- Zip Code83406
Similar Listings Nearby


8691 Black Hawk Drive
IDAHO FALLS, ID