
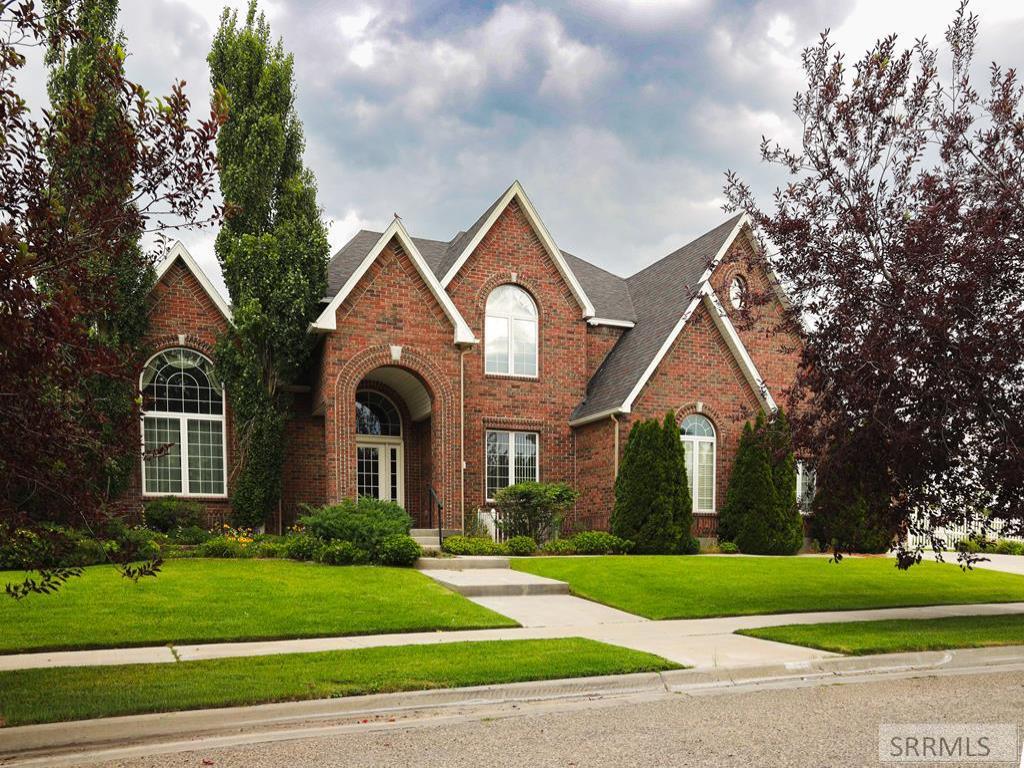
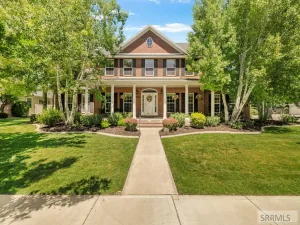
Nestled within one of Idaho Falls’ most prestigious and peaceful enclaves, this magnificent executive estate offers an unparalleled blend of grand scale, modern architectural elegance, and everyday livability. Spanning an impressive 7,170 square feet of meticulously crafted living space, this home is a masterclass in design, perfectly suited for both lavish entertaining and serene private relaxation. Step through the double doors to find soaring ceilings, exquisite architectural details, and expansive windows that flood the home with natural light. The main level flow is effortlessly elegant, guiding you from a formal foyer to a grand living salon anchored by a spectacular fireplace. Exceptional Features: 7,170 square feet of luxury, seamlessly distributed over two meticulously planned levels with the primary suite hosting a sauna shower with heated floors. Chef’s Kitchen: Custom cabinetry, premium stone countertops and with a secondary prep kitchen in the air conditioned garage. Finished Basement: Expansive space for a theater, gym, or lounge. Sizable Estate Lot: 0.59 acres of pristine, fully fenced privacy. Prime Location: Enjoy the peace of a quiet, low-traffic neighborhood while remaining minutes from Idaho Falls’ premier shopping, dining, medical centers, and schools.
Property Details
Price:
$1,250,000
MLS #:
2187839
Status:
Active
Beds:
6
Baths:
5
Type:
Single Family
Subdivision:
BROOKSIDE-BON
Listed Date:
Jul 16, 2026
Finished Sq Ft:
7,170
Lot Size:
25,700 sqft / 0.59 acres (approx)
Year Built:
2004
Take a Tour

Mortgage Calculator
Schools
Elementary School:
AMMON 93EL
Middle School:
SANDCREEK 93JH
High School:
HILLCREST 93HS
Interior
Air Conditioning
Central Air
Appliances Included
Central Vacuum, Dishwasher, Double Oven, Dryer, Disposal, Microwave, Built- In Range, Refrigerator, Washer, Water Softener Owned
Basement
Daylight Windows, Finished, Full
Basement # Bedrooms
2
Basement # Dens/Offices
1
Basement # Family Rms
1
Basement # Full Baths
1
Basement Sq Ft
2037
Blw Grade Sq Ft
2037
Heat Source/Type
Natural Gas, Radiant
Lower # Fireplaces
1
Main # Dens/Offices
1
Main # Family Rms
1
Main # Fireplaces
1
Main # Formal Dining Rms
1
Main # Full Baths
2
Main # Kitchens
2
Main # Laundry Rms
1
Main # Living Rms
1
Main Sq Ft
3834
Other Rooms
2nd Kitchen, Den/Study, Formal Dining Room, Loft, Master Bath, Office
Total Full Baths
5
Upper # Bedrooms
4
Upper # Family Rms
1
Upper # Fireplaces
1
Upper # Full Baths
2
Upper Sq Ft
1299
Exterior
Fence Type/Info
Partial
Foundation
Concrete Perimeter
Irrigation
None
Landscaping
Concrete Curbing, Established Lawn, Established Trees, Flower Beds, Garden Area, Sprinkler- Auto, Sprinkler System- Partial
Roof
Asphalt Shingle
Sewer
Public Sewer
Topography/Setting
Corner Lot
View
Golf Course, Mountain(s)
Water
Public
Financial
Taxes
$8,283
Map
Community
- Address4865 Stanfield Lane IDAHO FALLS ID
- SubdivisionBROOKSIDE-BON
- CityIDAHO FALLS
- CountyBonneville
- Zip Code83404
Similar Listings Nearby

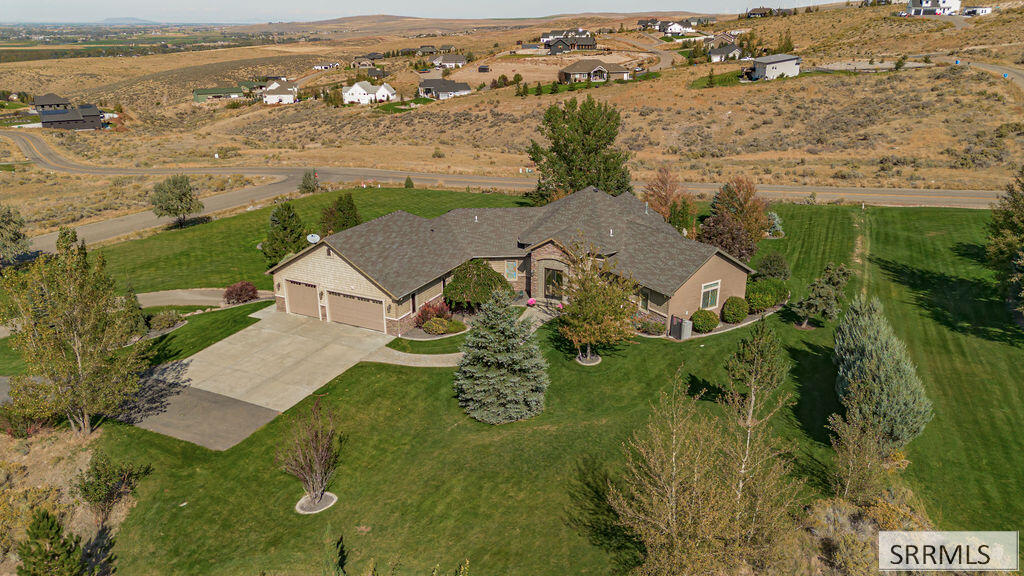

4865 Stanfield Lane
IDAHO FALLS, ID