
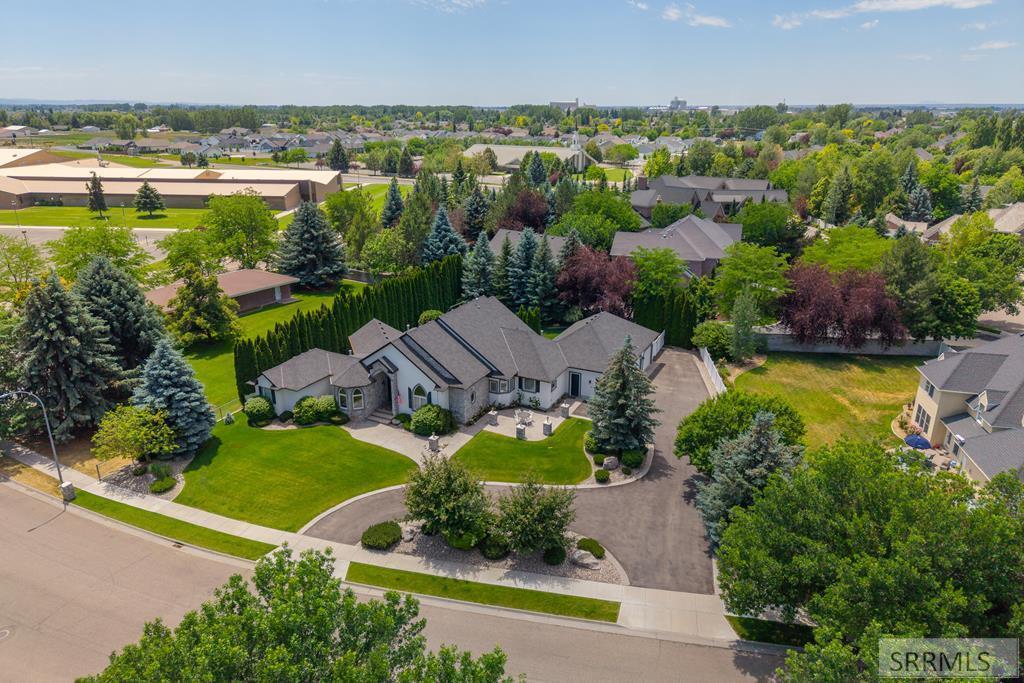
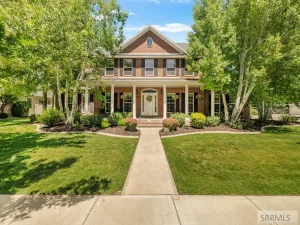
This custom 6,224 SF estate on a .6-acre lot in sought after Canterbury Park, offers 4 bedrooms, 3 full baths and 2 half baths across two beautifully designed levels. Soaring 15-foot ceilings, exquisite hardwood floors, custom doors and trim and built in speakers inside and out creates an exceptional living experience. The main level features a grand living room with stunning dual-sided fireplace and gorgeous views. The spacious primary suite opens to the back deck, with a spa-like bath featuring dual vanities, walk-in shower, deep soaking tub and oversized walk-in closet. The kitchen offers a large island with prep sink, abundant cabinetry, pantry, induction cooktop, new stainless-steel appliances and large dining area perfect for entertaining. An office with fireplace, second bedroom, a large laundry room with a 2nd pantry, additional cabinets and counterspace completes the main level. A curved staircase opens to a walkout lower level which boasts a large family room, two additional bedrooms, 1.5 baths, dedicated theater room and wet bar. Outside, mature landscaping, a serene waterfall, brand-new Trex deck, extensive lighting and fully fenced yard create a private retreat. A circle drive, oversized 3-car garage, dedicated mailbox and double gate add convenience and curb appeal.
Property Details
Price:
$1,035,000
MLS #:
2187363
Status:
Active
Beds:
4
Baths:
5
Type:
Single Family
Subdivision:
CANTERBURY PARK-BON
Listed Date:
Jun 25, 2026
Finished Sq Ft:
6,224
Lot Size:
26,223 sqft / 0.60 acres (approx)
Year Built:
2005
Take a Tour

Mortgage Calculator
Schools
Elementary School:
SUNNYSIDE 91EL
Middle School:
TAYLOR VIEW 91JH
High School:
IDAHO FALLS 91HS
Interior
Air Conditioning
Central Air
Appliances Included
Dishwasher, Microwave, Electric Range
Basement
Walk- Out Access
Basement # Bedrooms
2
Basement # Full Baths
1
Basement # Half Baths
1
Basement # Living Rms
1
Basement Sq Ft
3112
Blw Grade Sq Ft
3112
Heat Source/Type
Natural Gas, Forced Air
Lower # Fireplaces
1
Main # Bedrooms
2
Main # Dens/Offices
1
Main # Fireplaces
2
Main # Full Baths
2
Main # Half Baths
1
Main # Kitchens
1
Main # Laundry Rms
1
Main # Living Rms
1
Main Sq Ft
3112
Other Rooms
Den/Study, Main Floor Master Bedroom, Master Bath, Theater Room
Total Full Baths
3
Total Half Baths
2
Exterior
Fence Type/Info
Vinyl
Foundation
Concrete Perimeter
Irrigation
None
Landscaping
Concrete Curbing, Established Lawn, Established Trees, Flower Beds, Sprinkler- Auto
Roof
Asphalt Shingle
Sewer
Public Sewer
Water
Public
Financial
HOA Fee
$80
Taxes
$6,672
Map
Community
- Address4020 Canterbury Way IDAHO FALLS ID
- SubdivisionCANTERBURY PARK-BON
- CityIDAHO FALLS
- CountyBonneville
- Zip Code83404
Similar Listings Nearby


4020 Canterbury Way
IDAHO FALLS, ID