

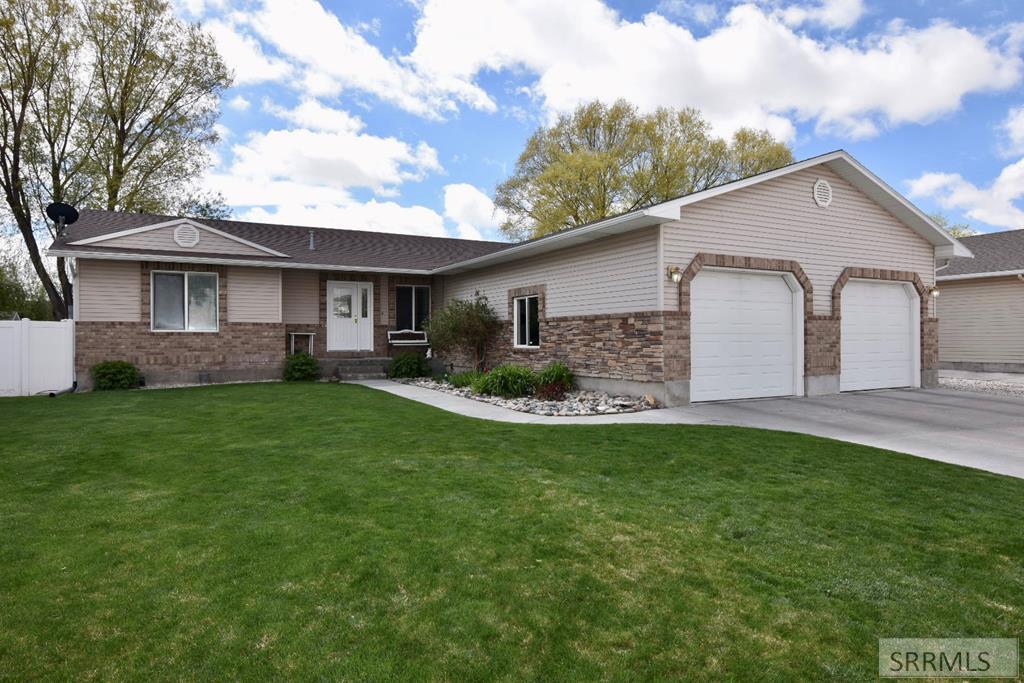
Well maintained and packed with upgrades. This 5-bedroom, 3-bath home in Centennial Ranch offers space, comfort, and privacy. With no backyard neighbors, no HOA, and a fully fenced quarter-acre lot, you’ll enjoy room to relax both inside and out. The spacious floor plan features a main-floor primary suite complete with a walk-in closet, a private ensuite bath with a jetted soaking tub. The kitchen has been refreshed with refinished knotty alder cabinetry, a tile backsplash and new flooring. Appliances are only three years old and included with the home. Just off the kitchen is a large multipurpose room that serves as a mudroom, laundry room, and oversized pantry/storage space. Major updates have already been taken care of, including dual water heaters, a high-efficiency furnace and central A/C, all approximately three years old, along with a newer roof. New LED lighting throughout the home, crown molding, custom iron railings in the living room, and a new glass patio door. Step outside to enjoy the beautifully landscaped backyard featuring mature trees, established flower beds, concrete curbing, a fully automated sprinkler system and LED outdoor lighting. The new front porch and railing create a welcoming first impression, while the RV pad provides extra parking.
Property Details
Price:
$450,000
MLS #:
2187635
Status:
Active
Beds:
5
Baths:
3
Type:
Single Family
Subdivision:
CENTENNIAL RANCH-BON
Listed Date:
Jul 9, 2026
Finished Sq Ft:
2,650
Lot Size:
10,890 sqft / 0.25 acres (approx)
Year Built:
2004
Take a Tour

Mortgage Calculator
Schools
Elementary School:
HILLVIEW 93EL
Middle School:
Black Canyon M.S.
High School:
THUNDER RIDGE-D93
Interior
Air Conditioning
Central Air
Appliances Included
Dishwasher, Double Oven, Disposal, Microwave, Vented Exhaust Fan, Gas Range, Refrigerator, Gas Water Heater, Water Softener Owned
Basement
Daylight Windows, Egress Windows, Finished, Full
Basement # Bedrooms
2
Basement # Family Rms
1
Basement # Full Baths
1
Basement # Laundry Rms
1
Basement Sq Ft
1325
Blw Grade Sq Ft
1325
Heat Source/Type
Natural Gas, Forced Air
Main # Bedrooms
3
Main # Formal Dining Rms
1
Main # Full Baths
2
Main # Kitchens
1
Main # Laundry Rms
1
Main # Living Rms
1
Main Sq Ft
1325
Other Rooms
Master Bath, Mud Room, Pantry, Separate Storage
Total Full Baths
3
Exterior
Fence Type/Info
Vinyl, Full
Foundation
Concrete Perimeter
Irrigation
None
Landscaping
Concrete Curbing, Established Lawn, Established Trees, Flower Beds, Outdoor Lighting, Sprinkler- Auto, Sprinkler System Full
Roof
Asphalt Shingle
Sewer
Public Sewer
Water
Public
Financial
Taxes
$1,742
Map
Community
- Address856 Newgate Drive IDAHO FALLS ID
- SubdivisionCENTENNIAL RANCH-BON
- CityIDAHO FALLS
- CountyBonneville
- Zip Code83406
Similar Listings Nearby


856 Newgate Drive
IDAHO FALLS, ID