

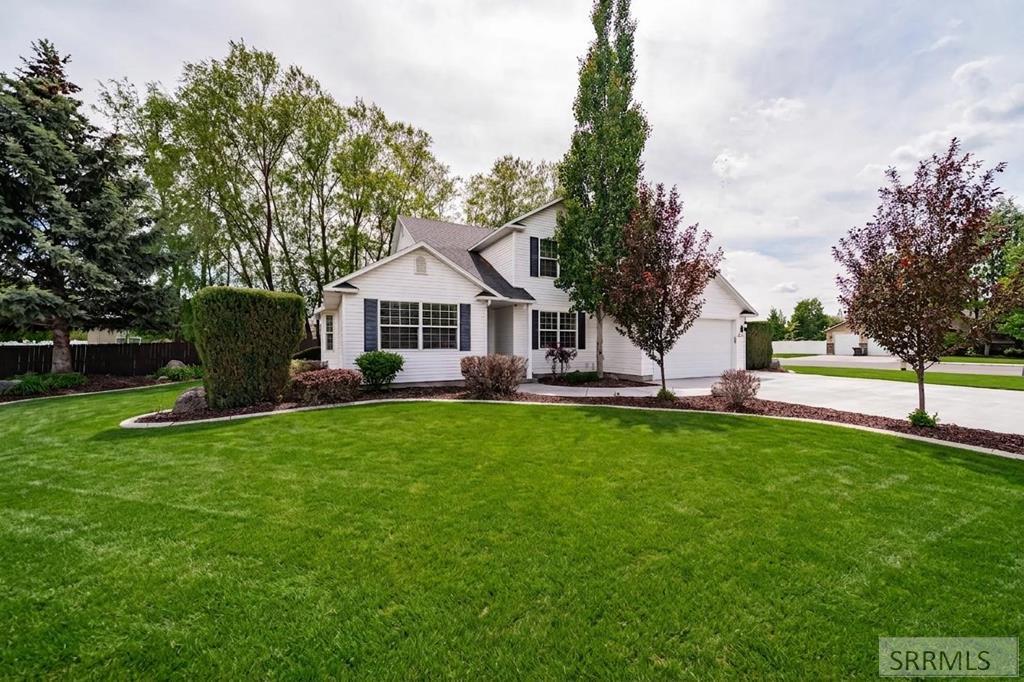
Welcome to this beautiful home located in the desirable Cornerstone Subdivision, offering a wonderful blend of modern updates, comfortable living spaces, and fantastic outdoor amenities. A large covered front porch creates a warm and inviting first impression and provides the perfect spot to relax and enjoy the neighborhood. Inside, the updated kitchen is a standout feature, showcasing a fresh modern design, an abundance of cabinet and countertop space, stainless steel appliances, and a double oven that makes cooking and entertaining a breeze. The spacious master bedroom offers a private retreat complete with an ensuite master bathroom and generous walk-in closet. Step outside to enjoy the fully fenced backyard, providing plenty of room for entertaining, pets, play, or simply relaxing outdoors. A large gazebo creates an ideal covered gathering space for summer barbecues and evenings with friends and family. Adding even more convenience is a dedicated RV parking area, giving you extra space for recreational vehicles, trailers, or additional parking. With its inviting curb appeal, updated interior, and excellent outdoor features, this Cornerstone Subdivision home is ready to impress!
Property Details
Price:
$419,000
MLS #:
2188461
Status:
Active
Beds:
5
Baths:
3
Type:
Single Family
Subdivision:
CORNERSTONE-BON
Listed Date:
Aug 11, 2026
Finished Sq Ft:
2,276
Lot Size:
8,407 sqft / 0.19 acres (approx)
Year Built:
2007
Take a Tour

Mortgage Calculator
Schools
Elementary School:
BRIDGEWATER
Middle School:
Black Canyon M.S.
High School:
THUNDER RIDGE-D93
Interior
Air Conditioning
Central Air
Appliances Included
Dishwasher, Double Oven, Disposal, Microwave, Built- In Range, Refrigerator
Basement
Daylight Windows, Finished, Full
Basement # Bedrooms
2
Basement # Full Baths
1
Basement Sq Ft
624
Blw Grade Sq Ft
1012
Heat Source/Type
Natural Gas, Forced Air
Lower # Family Rms
1
Lower Sq Ft
388
Main # Formal Dining Rms
1
Main # Kitchens
1
Main Sq Ft
517
Other Rooms
Master Bath
Total Full Baths
3
Upper # Bedrooms
3
Upper # Full Baths
2
Upper # Laundry Rms
1
Upper Sq Ft
747
Exterior
Fence Type/Info
Wood, Full
Foundation
Concrete Perimeter
Irrigation
None
Landscaping
Established Lawn, Established Trees, Sprinkler- Auto
Roof
Asphalt Shingle
Sewer
Public Sewer
Topography/Setting
Level
Water
Public
Financial
Taxes
$1,281
Map
Community
- Address1291 Hammerstone Drive IDAHO FALLS ID
- SubdivisionCORNERSTONE-BON
- CityIDAHO FALLS
- CountyBonneville
- Zip Code83401
Similar Listings Nearby

1291 Hammerstone Drive
IDAHO FALLS, ID