
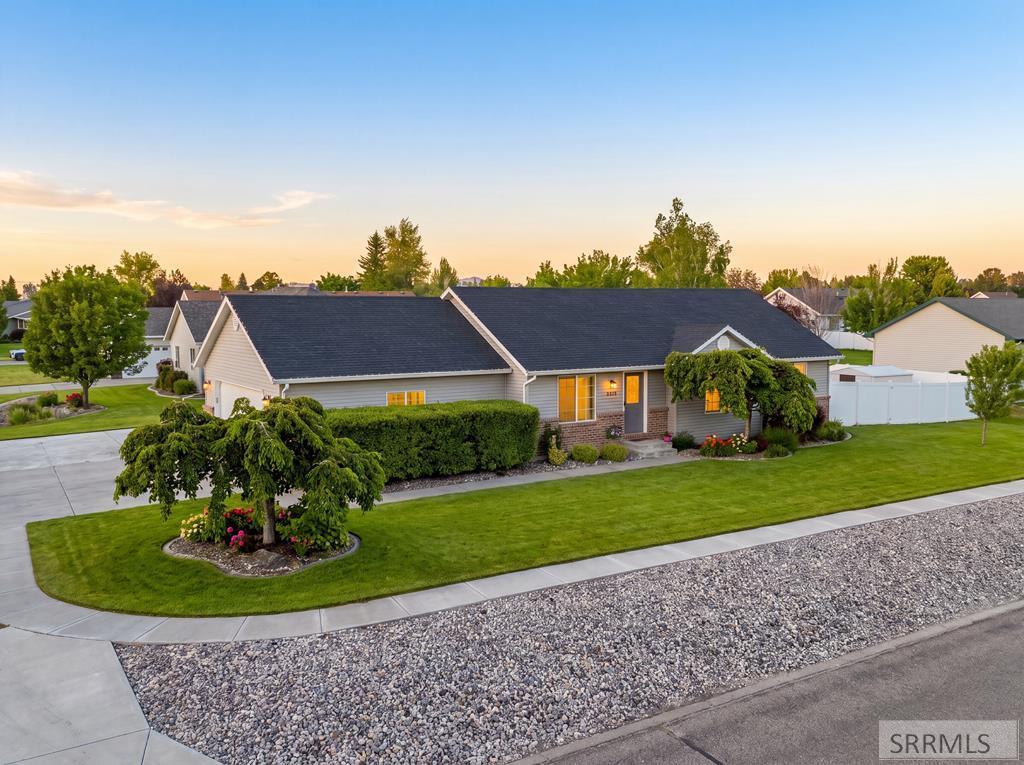
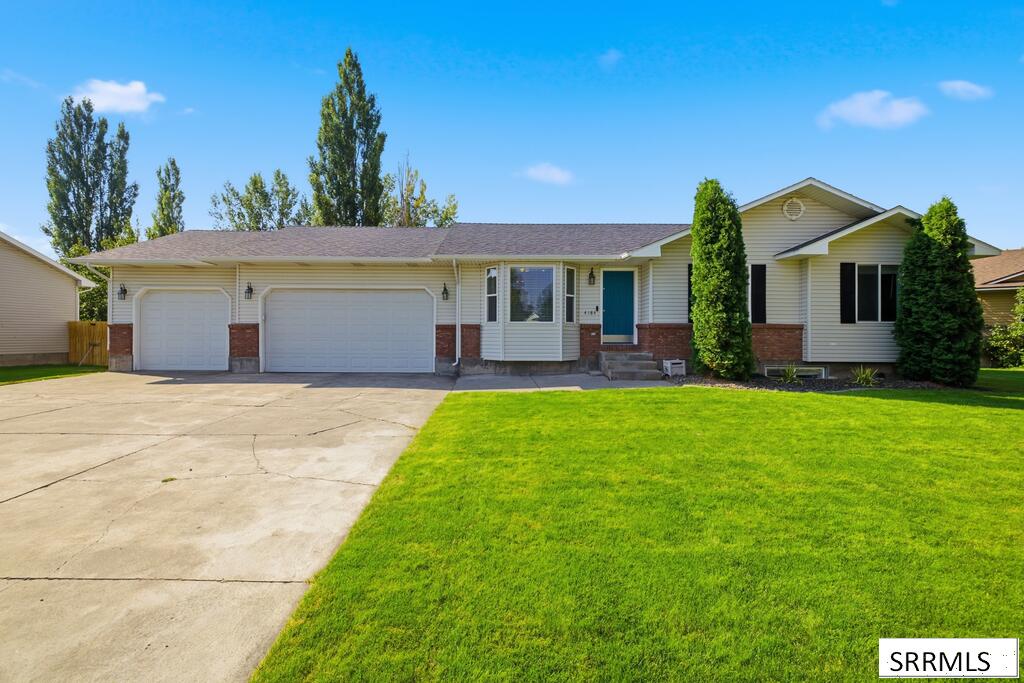
Freshly painted, move-in ready, and waiting for its next chapter. Five bedrooms means everybody finally gets their own room, no trading and no bunk beds, and the corner lot gives you room for every car in the driveway instead of one living out on the street. Upstairs feels open and easy, with vaulted ceilings and updated lighting that keep the whole main level bright. The kitchen has real counter space, the kind where you can make dinner while somebody does homework and somebody else builds a science project. The laundry room is big enough to actually move around in, and the primary suite is a true retreat with a separate soaking tub and a stand-up shower. Downstairs is fully finished and ready for whatever you need, with a roomy family room, two more bedrooms, and a full bath — perfect for teenagers or guests. The big stuff is already handled too: new carpet and a new furnace mean the expensive, boring things are done, so you get to skip straight to enjoying the place. Out back you''ve got a fully fenced yard and a huge concrete pad ready for the RV or boat you''ve been paying to store across town. Homes that pull this much together don''t show up very often.
Property Details
Price:
$420,000
MLS #:
2187001
Status:
Pending
Beds:
5
Baths:
3
Type:
Single Family
Subdivision:
CRIMSON VALLEY-BON
Listed Date:
Jun 12, 2026
Finished Sq Ft:
2,666
Lot Size:
14,810 sqft / 0.34 acres (approx)
Year Built:
2004
Take a Tour

Mortgage Calculator
Schools
Elementary School:
CLOVERDALE 93EL
Middle School:
Black Canyon M.S.
High School:
THUNDER RIDGE-D93
Interior
Air Conditioning
None
Appliances Included
Dishwasher, Disposal, Microwave, Exhaust Fan, Electric Range, Refrigerator, Gas Water Heater, Water Softener Owned
Basement
Finished, Full
Blw Grade Sq Ft
1320
Heat Source/Type
Natural Gas, Forced Air
Lower # Bedrooms
2
Lower # Family Rms
1
Lower # Full Baths
1
Lower # Laundry Rms
1
Lower Sq Ft
1320
Main # Bedrooms
3
Main # Formal Dining Rms
1
Main # Full Baths
2
Main # Kitchens
1
Main # Living Rms
1
Main Sq Ft
1346
Other Rooms
Main Floor Master Bedroom, Master Bath
Total Full Baths
3
Exterior
Fence Type/Info
Vinyl, Full
Foundation
Concrete Perimeter
Irrigation
None
Landscaping
Concrete Curbing, Established Lawn, Sprinkler System Full
Roof
Asphalt Shingle
Sewer
Public Sewer
Topography/Setting
Corner Lot, Cul- De- Sac
Water
Public
Financial
Taxes
$1,446
Map
Community
- Address1554 Avon Lane IDAHO FALLS ID
- SubdivisionCRIMSON VALLEY-BON
- CityIDAHO FALLS
- CountyBonneville
- Zip Code83401
Similar Listings Nearby

1554 Avon Lane
IDAHO FALLS, ID