
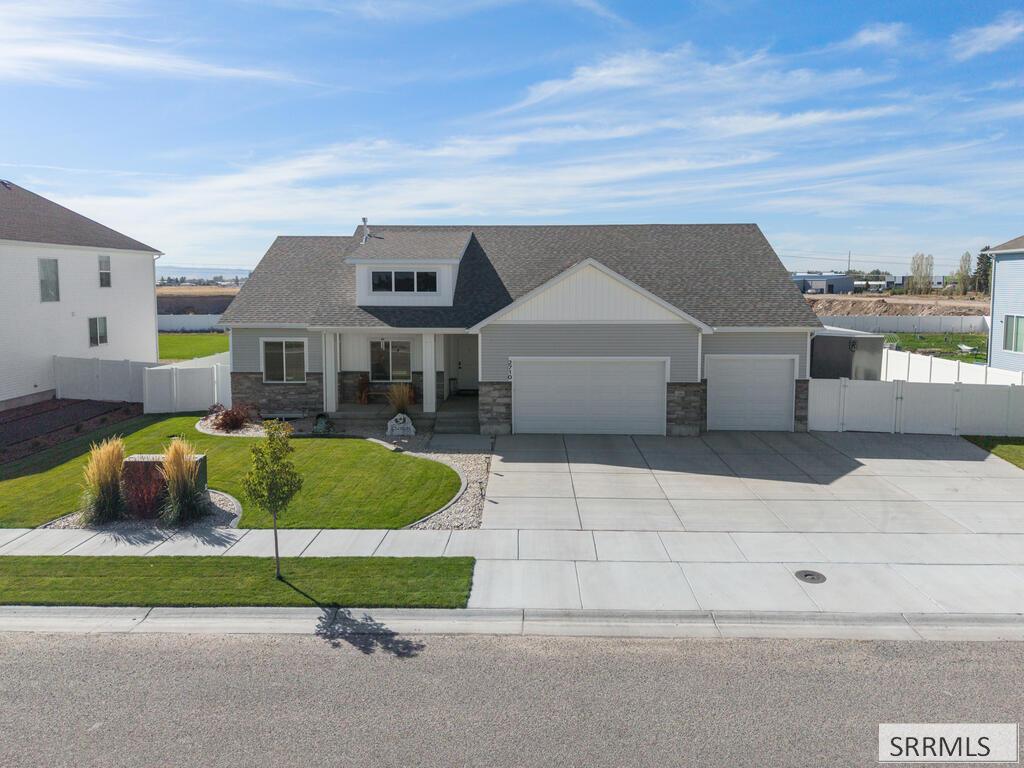
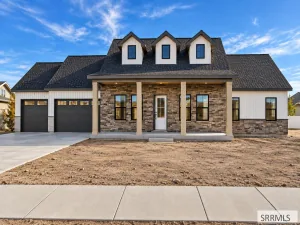
THIS PROPERTY IS CURRENTLY UNDER CONTRACT; THE SELLER IS SEEKING BACK UP OFFERS. Half an acre, an oversized heated garage, and 3,462 finished sq. ft. make this 2024-built Crow Creek home stand out from the typical newer build. With 5 bedrooms and 3 full baths, the layout offers plenty of room to spread out while still feeling open and connected. The main level features 9′ ceilings, large windows, a fireplace, and a spacious kitchen with quartz countertops, gas range, island, and pantry. The primary suite includes a walk-in closet, double vanity, oversized tiled walk-in shower, and private water closet. The fully finished basement adds two bedrooms, including a second primary-style bedroom with direct access to a dual-entry full bath, plus a large family room with projector, screen, installed surround sound, dimmable lighting, and plumbing for a future wet bar. Outside, enjoy a fully fenced and landscaped yard, expansive 25×25 patio with a natural gas stub-out, automatic sprinklers, RV parking, and permanent exterior holiday lighting. The insulated, heated 3-stall garage includes an extra-deep third bay, room for up to four vehicles, and a 220V outlet.
Property Details
Price:
$587,900
MLS #:
2189673
Status:
Active
Beds:
5
Baths:
3
Type:
Single Family
Subdivision:
CROW CREEK ESTATES-BON
Listed Date:
Oct 9, 2026
Finished Sq Ft:
3,462
Lot Size:
22,215 sqft / 0.51 acres (approx)
Year Built:
2024
Take a Tour

Mortgage Calculator
Schools
Elementary School:
SUMMIT HILLS ELEMENTARY
Middle School:
ROCKY MOUNTAIN 93JH
High School:
BONNEVILLE 93HS
Interior
Air Conditioning
Central Air
Appliances Included
Dishwasher, Disposal, Microwave, Gas Range, Gas Water Heater, Water Softener Owned
Basement
Finished, Full
Basement # Bedrooms
2
Basement # Family Rms
1
Basement # Full Baths
1
Basement Sq Ft
1731
Blw Grade Sq Ft
1731
Heat Source/Type
Natural Gas, Forced Air
Main # Bedrooms
3
Main # Fireplaces
1
Main # Full Baths
2
Main # Kitchens
1
Main # Living Rms
1
Main Sq Ft
1731
Other Rooms
Main Floor Master Bedroom, Master Bath, Mud Room, Pantry
Total Full Baths
3
Exterior
Fence Type/Info
Vinyl
Foundation
Concrete Perimeter
Irrigation
None
Landscaping
Established Lawn, Established Trees, Sprinkler- Auto, Sprinkler System Full
Roof
Asphalt Shingle
Sewer
Public Sewer
Water
Public
Financial
HOA Fee
$35
Taxes
$2,235
Map
Community
- Address2710 Larson Drive IDAHO FALLS ID
- SubdivisionCROW CREEK ESTATES-BON
- CityIDAHO FALLS
- CountyBonneville
- Zip Code83401
Similar Listings Nearby

2710 Larson Drive
IDAHO FALLS, ID