
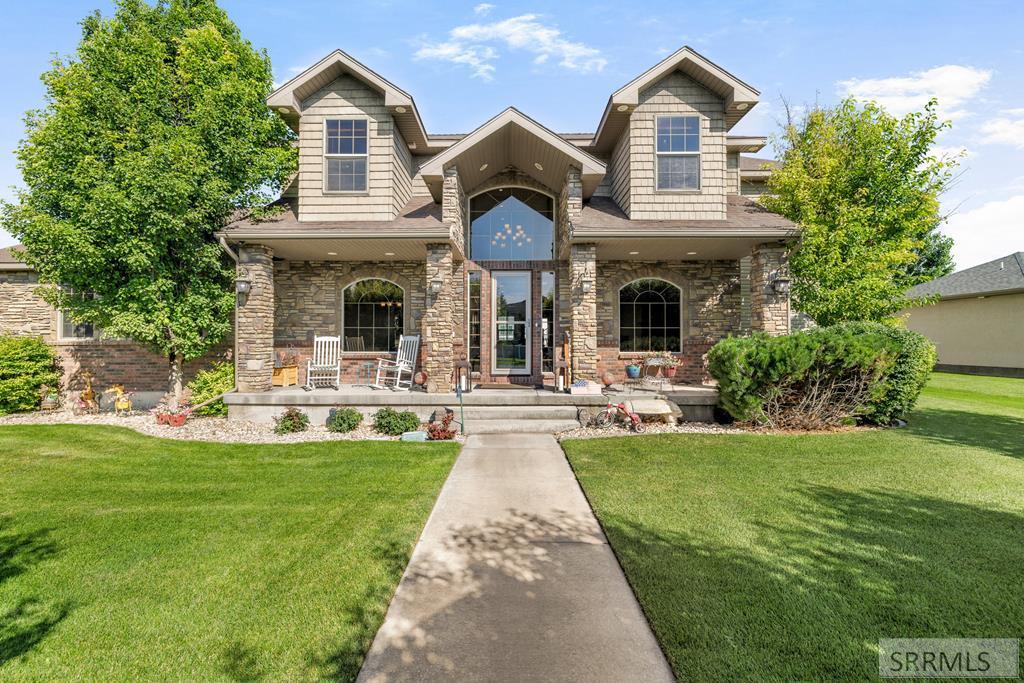
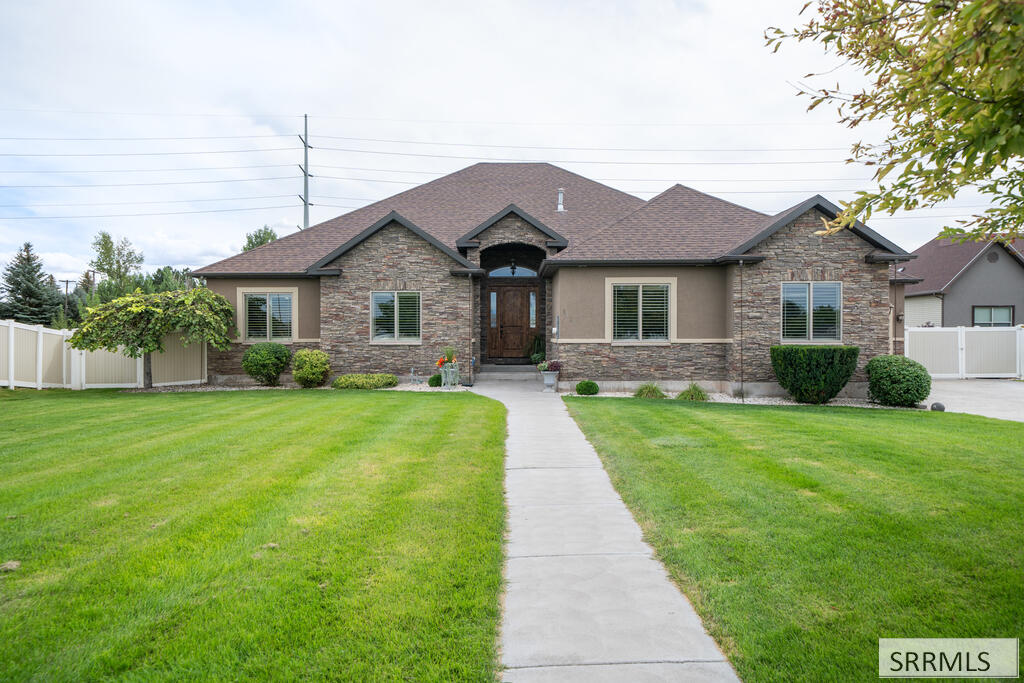
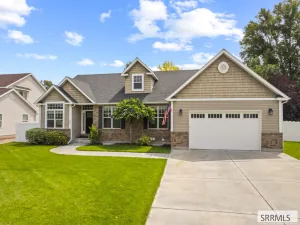
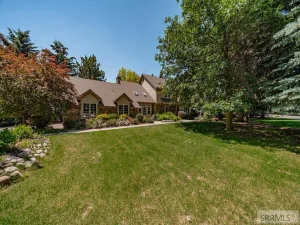
Stunning Home with Exceptional Outdoor Living! Nestled in a desirable Idaho Falls neighborhood, this beautifully maintained 5-bedroom, 2.5-bath home offers the perfect blend of comfort, style & thoughtful upgrades. Bright, open living spaces & a functional floor plan create an inviting atmosphere for everyday living & entertaining. The spacious kitchen flows seamlessly into the dining & living areas, while generously sized bedrooms provide room for everyone. The master bathroom features a heated floor, adding a touch of everyday luxury & comfort. Separate upper & lower heating & air conditioning systems with individual thermostats provide personalized climate control & year-round efficiency. Step outside and enjoy your own private retreat. The backyard boasts a large deck with a newly added spa, an outdoor gas firepit & a gas hookup for your BBQ, creating the perfect setting for relaxing or entertaining. The expansive front deck offers a peaceful place to enjoy your morning coffee or evening sunsets. Two beautiful water features enhance the landscaping, creating a tranquil outdoor oasis. This move-in-ready home combines quality upgrades, exceptional outdoor spaces & a fantastic location you’ll love coming home to.
Property Details
Price:
$720,000
MLS #:
2188062
Status:
Active
Beds:
5
Baths:
3
Type:
Single Family
Subdivision:
FAIRWAY ESTATES-BON
Listed Date:
Jul 27, 2026
Finished Sq Ft:
3,984
Lot Size:
14,810 sqft / 0.34 acres (approx)
Year Built:
2007
Take a Tour

Mortgage Calculator
Schools
Elementary School:
WESTSIDE 91EL
Middle School:
EAGLE ROCK 91JH
High School:
SKYLINE 91HS
Interior
Air Conditioning
Central Air
Appliances Included
Central Vacuum, Dishwasher, Double Oven, Dryer, Disposal, Microwave, Gas Range, Refrigerator, Washer, Gas Water Heater, Water Softener Owned
Basement
Crawl Space
Heat Source/Type
Natural Gas, Forced Air
Main # Bedrooms
1
Main # Dens/Offices
1
Main # Family Rms
1
Main # Fireplaces
2
Main # Formal Dining Rms
1
Main # Full Baths
1
Main # Half Baths
1
Main # Kitchens
1
Main # Laundry Rms
1
Main Sq Ft
2064
Other Rooms
Den/Study, Formal Dining Room, Loft, Main Floor Family Room, Main Floor Master Bedroom, Master Bath, Office, Pantry, Theater Room
Total Full Baths
2
Total Half Baths
1
Upper # Bedrooms
4
Upper # Family Rms
1
Upper # Full Baths
1
Upper Sq Ft
1920
Exterior
Fence Type/Info
Vinyl, Partial
Foundation
Concrete Perimeter
Irrigation
None
Landscaping
Concrete Curbing, Established Lawn, Established Trees, Flower Beds, Fountain, Sprinkler- Auto, Sprinkler System Full
Roof
Asphalt Shingle
Sewer
Public Sewer
Topography/Setting
Corner Lot, Level
Water
Public
Financial
HOA Fee
$140
Taxes
$4,285
Map
Community
- Address5095 Pevero Drive IDAHO FALLS ID
- SubdivisionFAIRWAY ESTATES-BON
- CityIDAHO FALLS
- CountyBonneville
- Zip Code83401
Similar Listings Nearby

5095 Pevero Drive
IDAHO FALLS, ID