

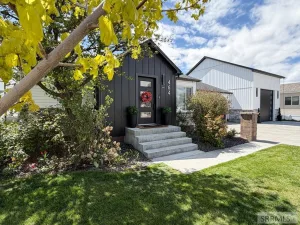
Welcome to 1270 Elmore Ave! This adorable 5 bedroom, 3 bathroom home has lots of natural light and is just what you’re looking! Inside the home, you’ll have newly finished hardwood floors, new front door, new paint, new windows, newer appliances, new primary bath in the primary suite, main level laundry, and a space for basement living with new carpet and LVP flooring. Extremely close to shopping, restaurants, the green belt, walking paths, parks, schools, and site parking you’ll have everything you need at your finger tips. The large yard comes with lots of outdoor entertaining space such as a Gazebo, Firepit, Playground, Dog Run and so much more. With a gigantic 4 car garage with a oil changing pit, you’ll be able to work on your own cars without having to buy that expensive lift. Don’t have a project car? Use this space as extra storage for all of your toys, crafts, decorations, and equipment. This amazing home won’t last long, schedule your showing today!
Property Details
Price:
$395,000
MLS #:
2187698
Status:
Active
Beds:
5
Baths:
3
Type:
Single Family
Subdivision:
HIGHLAND PARK-BON
Listed Date:
Jul 11, 2026
Finished Sq Ft:
2,476
Lot Size:
15,624 sqft / 0.36 acres (approx)
Year Built:
1950
Take a Tour
Mortgage Calculator
Schools
Elementary School:
BUSH 91EL
Middle School:
EAGLE ROCK 91JH
High School:
SKYLINE 91HS
Interior
Air Conditioning
None
Appliances Included
Dishwasher, Microwave, Gas Range, Refrigerator, Gas Water Heater
Basement
Finished, Full
Basement # Bedrooms
2
Basement # Dens/Offices
1
Basement # Family Rms
1
Basement # Full Baths
1
Basement Sq Ft
819
Blw Grade Sq Ft
819
Heat Source/Type
Natural Gas, Forced Air
Main # Bedrooms
3
Main # Dens/Offices
1
Main # Formal Dining Rms
1
Main # Full Baths
2
Main # Kitchens
1
Main # Laundry Rms
1
Main # Living Rms
1
Main Sq Ft
1657
Other Rooms
Breakfast Nook/Bar, Den/Study, Formal Dining Room, Main Floor Master Bedroom, Master Bath, Mud Room, Office, Pantry, Separate Storage
Total Full Baths
3
Exterior
Fence Type/Info
Chain Link, Metal, Vinyl, Wood, Full
Foundation
Concrete Perimeter
Irrigation
None
Landscaping
Concrete Curbing, Established Lawn, Established Trees, Flower Beds
Roof
Metal
Sewer
Public Sewer
Topography/Setting
Cul- De- Sac, Level
Water
Public
Financial
Taxes
$1,628
Map
Community
- Address1270 Elmore Avenue IDAHO FALLS ID
- SubdivisionHIGHLAND PARK-BON
- CityIDAHO FALLS
- CountyBonneville
- Zip Code83402
Similar Listings Nearby

1270 Elmore Avenue
IDAHO FALLS, ID