

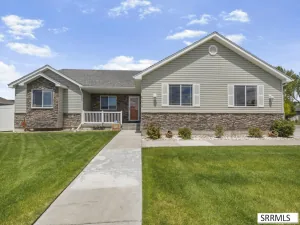
Step inside this beautifully updated home and discover the perfect blend of comfort, style, and functionality. Ideally located in the heart of town, this move-in-ready property offers an inviting open floor plan perfect for both everyday living and entertaining. Recent updates include newer flooring, fresh interior paint, updated appliances, and remodeled bathrooms throughout. The kitchen is a standout, featuring butcher block countertops, a spacious walk-in pantry, stainless steel appliances, and a modern layout that flows seamlessly into the living spaces. The spacious primary suite offers a walk-in closet and an updated en-suite bath. Enjoy year-round comfort with two gas fireplaces, one on the main level and another in the fully finished basement. Downstairs, you?ll find a large family room with plenty of space for movie nights, game days, or gatherings with family and friends. Main-floor laundry adds extra convenience. Outside, enjoy the low-maintenance yard, mature landscaping, welcoming covered front porch, and large back deck, perfect for relaxing or entertaining. This well-maintained home offers the space, updates, and location you?ve been looking for. Buyers may qualify for 1yr lender paid buy down. Contact Listing agent for details! Schedule your private showing today!
Property Details
Price:
$490,000
MLS #:
2185910
Status:
Active
Beds:
5
Baths:
4
Type:
Single Family
Subdivision:
CEDAR RIDGE SUBDIVISION-BON
Listed Date:
Apr 29, 2026
Finished Sq Ft:
3,732
Lot Size:
11,761 sqft / 0.27 acres (approx)
Year Built:
1987

Schools
Elementary School:
LONGFELLOW 91EL
Middle School:
TAYLOR VIEW 91JH
High School:
IDAHO FALLS 91HS
Interior
Air Conditioning
None
Appliances Included
Dishwasher, Microwave, Electric Range, Refrigerator
Basement
Egress Windows, Full
Basement # Bedrooms
2
Basement # Family Rms
1
Basement # Half Baths
1
Basement Sq Ft
1866
Blw Grade Sq Ft
1866
Heat Source/Type
Electric, Natural Gas, Ceiling, Cadet Style
Lower # Fireplaces
1
Main # Bedrooms
3
Main # Fireplaces
1
Main # Full Baths
2
Main # Half Baths
1
Main # Kitchens
1
Main # Laundry Rms
1
Main # Living Rms
1
Main Sq Ft
1866
Other Rooms
Breakfast Nook/Bar, Main Floor Master Bedroom, Master Bath, Pantry
Total Full Baths
4
Total Half Baths
2
Exterior
Fence Type/Info
Wood
Foundation
Concrete Perimeter
Irrigation
None
Landscaping
Established Lawn, Established Trees, Flower Beds, Sprinkler- Auto, Sprinkler System Full
Roof
Asphalt Shingle
Sewer
Public Sewer
Topography/Setting
Corner Lot
Water
Public
Financial
Taxes
$3,339
Map
Community
- Address2945 Chaparral Drive IDAHO FALLS ID
- SubdivisionCEDAR RIDGE SUBDIVISION-BON
- CityIDAHO FALLS
- CountyBonneville
- Zip Code83404
Similar Listings Nearby


2945 Chaparral Drive
IDAHO FALLS, ID