
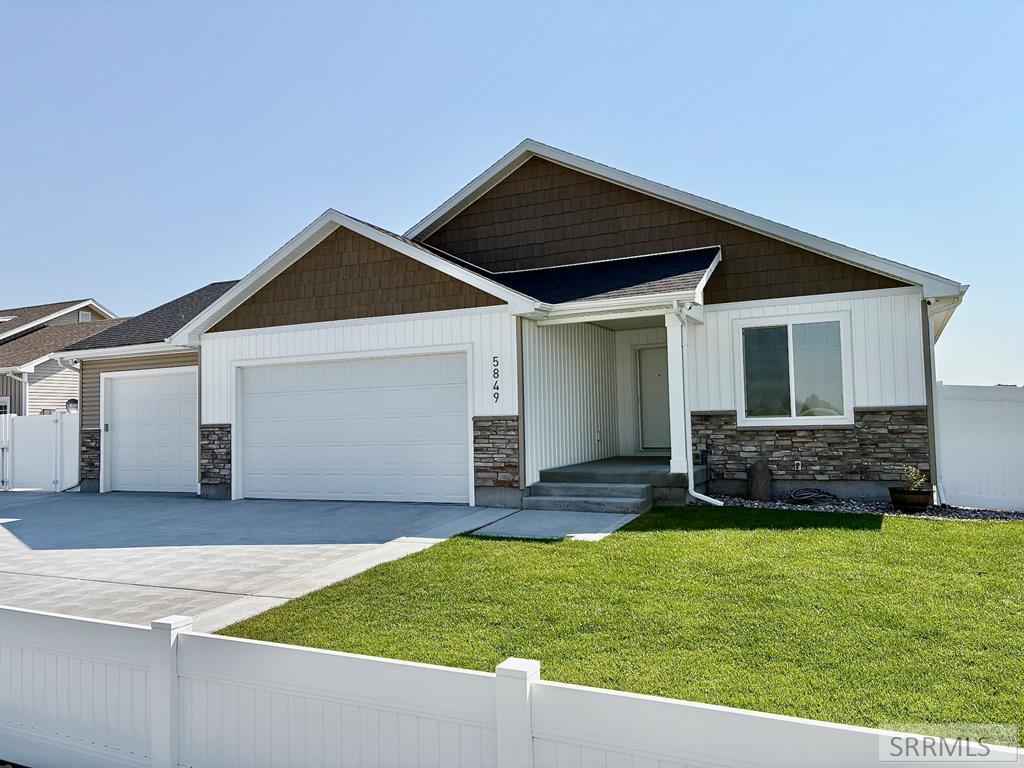
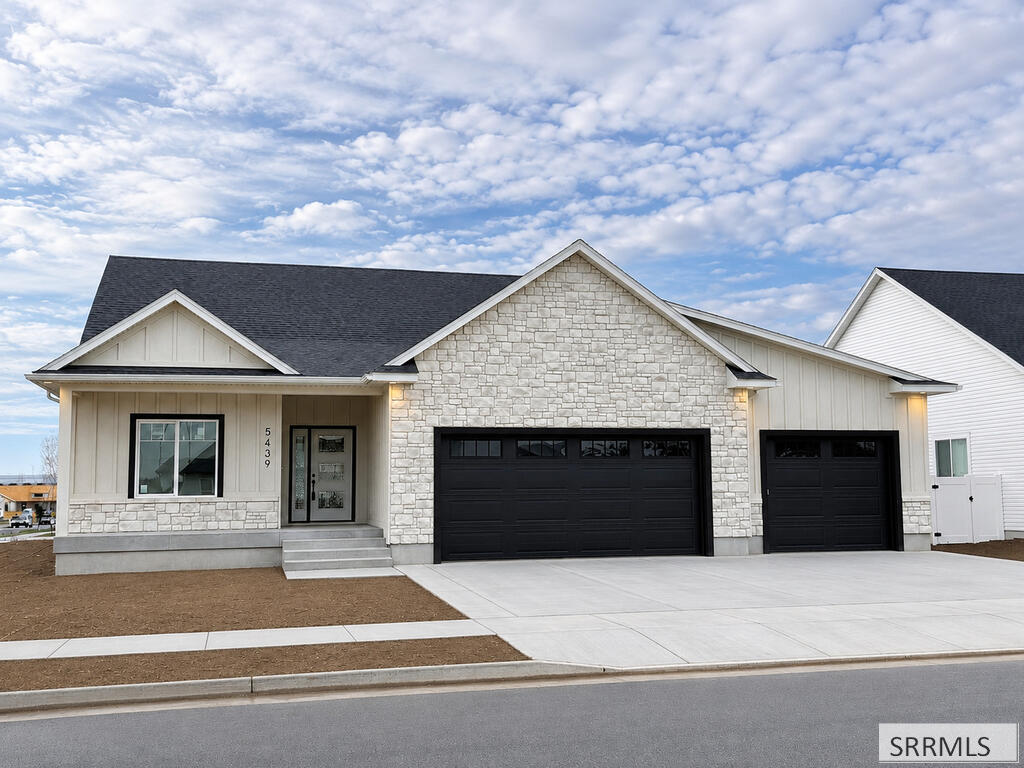
Big Price Improvement! As close to brand new as you can get! But with the exterior finishes. This fabulous home features a great floor plan on the main level, very open and plenty of natural light. The master bedroom has a walk-through closet & tray ceiling, the master bath features a soaking tub, walk in shower with dual shower heads & tile flooring. The kitchen offers plenty of cabinet space, quartz counter space & a corner pantry. With the open room concept you can converse with your guest while preparing the main course. The basement offers 9′ ceilings, family room in the center with access to the 3 bedrooms & bathroom off the main area. There is an office/gaming cubby in the family room as well, along with a storage room underneath the front entrance way. This home is heated by natural gas FA, cooled by central AC & a Radiant Life whole house water filtration & conditioner system with revitalizer. A 3-car garage with heater for the cool months. The fully fenced back yard has room for the RV/trailer on the side along with a green house and shed. This home is close to interstate access, back road access to shopping, restaurants & entertainment.
Property Details
Price:
$589,000
MLS #:
2187444
Status:
Active
Beds:
5
Baths:
3
Type:
Single Family
Subdivision:
PARK PLACE-BON
Listed Date:
Jun 30, 2026
Finished Sq Ft:
3,350
Lot Size:
10,890 sqft / 0.25 acres (approx)
Year Built:
2024

Schools
Elementary School:
LONGFELLOW 91EL
Middle School:
EAGLE ROCK 91JH
High School:
SKYLINE 91HS
Interior
Air Conditioning
Central Air
Appliances Included
Dishwasher, Microwave, Electric Range, Refrigerator, Gas Water Heater, Water Softener Owned
Basement
Egress Windows, Finished, Full
Basement # Bedrooms
3
Basement # Family Rms
1
Basement # Full Baths
1
Basement Sq Ft
1675
Blw Grade Sq Ft
1675
Heat Source/Type
Natural Gas, Forced Air
Main # Bedrooms
2
Main # Full Baths
2
Main # Kitchens
1
Main # Laundry Rms
1
Main # Living Rms
1
Main Sq Ft
1675
Other Rooms
Main Floor Master Bedroom, Master Bath, Mud Room, Pantry
Total Full Baths
3
Exterior
Fence Type/Info
Vinyl, Full
Foundation
Concrete Perimeter
Irrigation
None
Landscaping
Established Lawn, Flower Beds, Garden Area, Sprinkler- Auto, Sprinkler System Full
Roof
Asphalt Shingle
Sewer
Public Sewer
Topography/Setting
Level
Water
Public
Financial
HOA Fee
$100
Taxes
$3,387
Map
Community
- Address5849 Macrae Dr IDAHO FALLS ID
- SubdivisionPARK PLACE-BON
- CityIDAHO FALLS
- CountyBonneville
- Zip Code83402
Similar Listings Nearby

5849 Macrae Dr
IDAHO FALLS, ID