
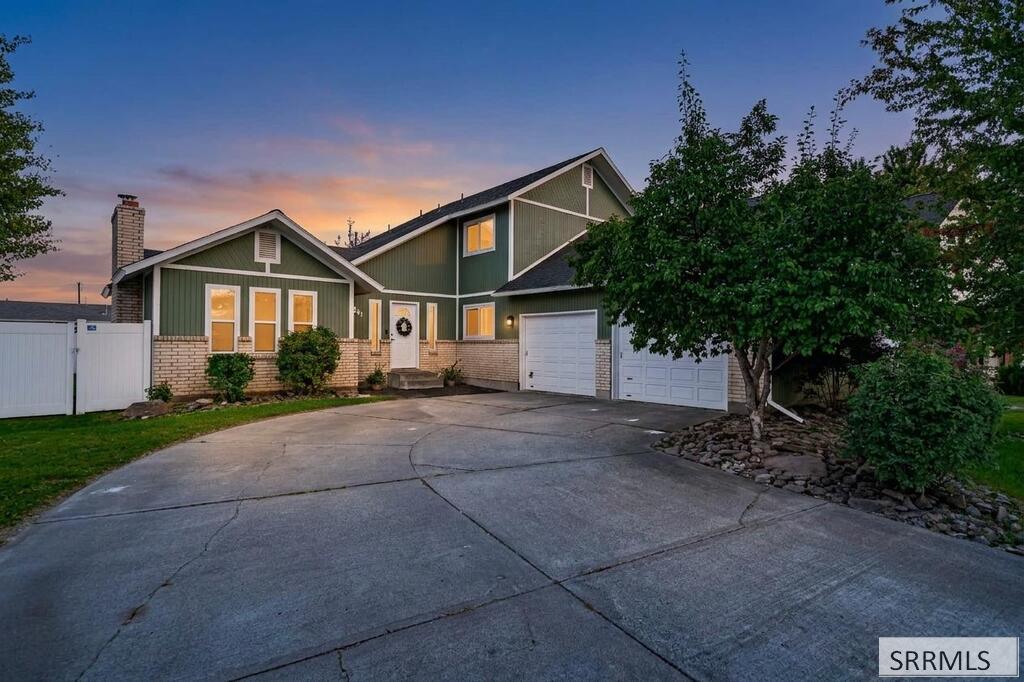
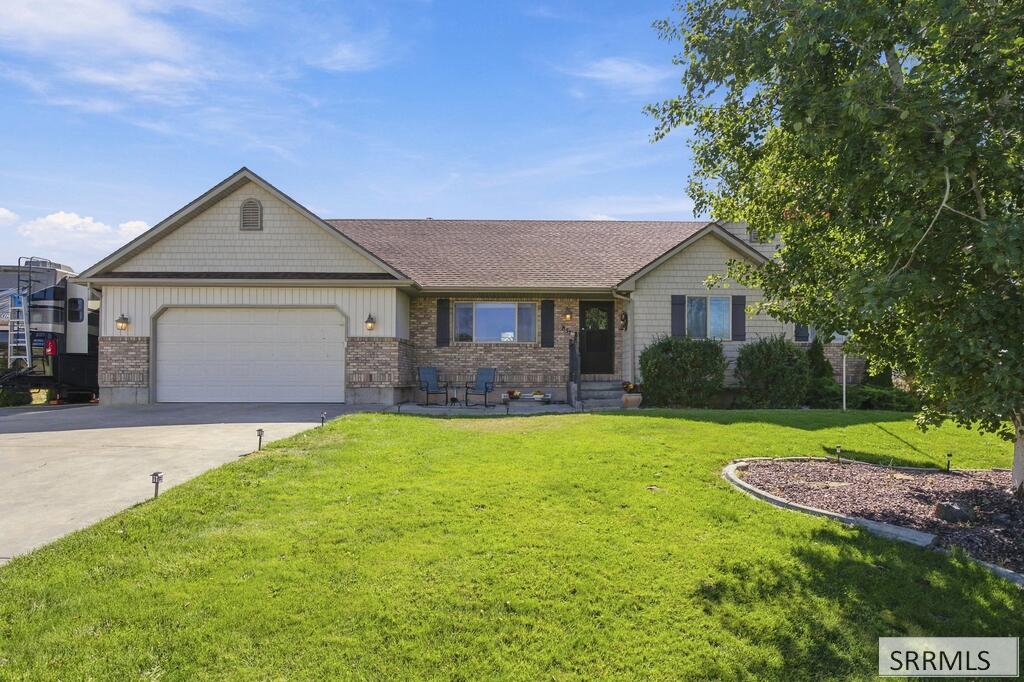
Space, Style & Exceptional Curb Appeal in the Heart of Idaho Falls! This beautifully updated home offers an inviting floor plan with multiple living spaces designed for both everyday comfort and entertaining. The main level features a sunken living room with a gas fireplace, a spacious family room with a second gas fireplace, mini split heat pump, and sliding doors opening to a multi level deck. The refreshed kitchen shines with updated appliances, generous cabinetry, ample counter space, and a breakfast bar. Upstairs, the primary suite offers a private bath and generous walk in closet, plus two additional bedrooms and a full bath. Downstairs you’ll find another large bedroom, family room, and storage. Fresh paint, new windows, LVP and carpet, updated lighting, newer roof, vinyl fencing, fiber internet, and an insulated, sheet rocked 2 car garage add to the appeal. Outside, enjoy raised garden beds with drip lines, apple, peach, pear & plum trees, and automatic sprinklers. As a bonus, there is a natural gas hook up for your BBQ Grill on the freshly painted deck! An impressive home ready to be enjoyed by it’s new owners!
Property Details
Price:
$425,000
MLS #:
2189257
Status:
Active
Beds:
4
Baths:
3
Type:
Single Family
Subdivision:
PARK ST CLAIR-BON
Listed Date:
Sep 16, 2026
Finished Sq Ft:
2,480
Lot Size:
9,191 sqft / 0.21 acres (approx)
Year Built:
1978

Schools
Elementary School:
LONGFELLOW 91EL
Middle School:
TAYLOR VIEW 91JH
High School:
IDAHO FALLS 91HS
Interior
Air Conditioning
Heat Pump, Mini Split
Appliances Included
Dishwasher, Microwave, Gas Range, Refrigerator, Electric Water Heater, Water Softener Owned
Basement
Finished, Partial
Basement # Bedrooms
1
Basement # Family Rms
1
Basement Sq Ft
690
Blw Grade Sq Ft
690
Heat Source/Type
Electric, Heat Pump, Mini Split
Main # Family Rms
1
Main # Fireplaces
2
Main # Half Baths
1
Main # Kitchens
1
Main # Laundry Rms
1
Main # Living Rms
1
Main Sq Ft
1100
Other Rooms
Breakfast Nook/Bar, Main Floor Family Room, Master Bath, Pantry, Separate Storage
Total Full Baths
2
Total Half Baths
1
Upper # Bedrooms
3
Upper # Full Baths
2
Upper Sq Ft
690
Exterior
Fence Type/Info
Vinyl, Full
Foundation
Concrete Perimeter
Irrigation
Sprinkler Irrigation
Landscaping
Established Lawn, Established Trees, Flower Beds, Outdoor Lighting, Sprinkler- Auto, Sprinkler System Full
Roof
Asphalt Shingle
Sewer
Public Sewer
Topography/Setting
Level
Water
Public
Financial
Taxes
$2,380
Map
Community
- Address3241 Disney Drive IDAHO FALLS ID
- SubdivisionPARK ST CLAIR-BON
- CityIDAHO FALLS
- CountyBonneville
- Zip Code83404
Similar Listings Nearby

3241 Disney Drive
IDAHO FALLS, ID